
BEDS1
BATHS1
SQUARE FEET1,381
MLS#834544
STATUSActive
PROPERTY TYPEResidential - Single Family
Property Description
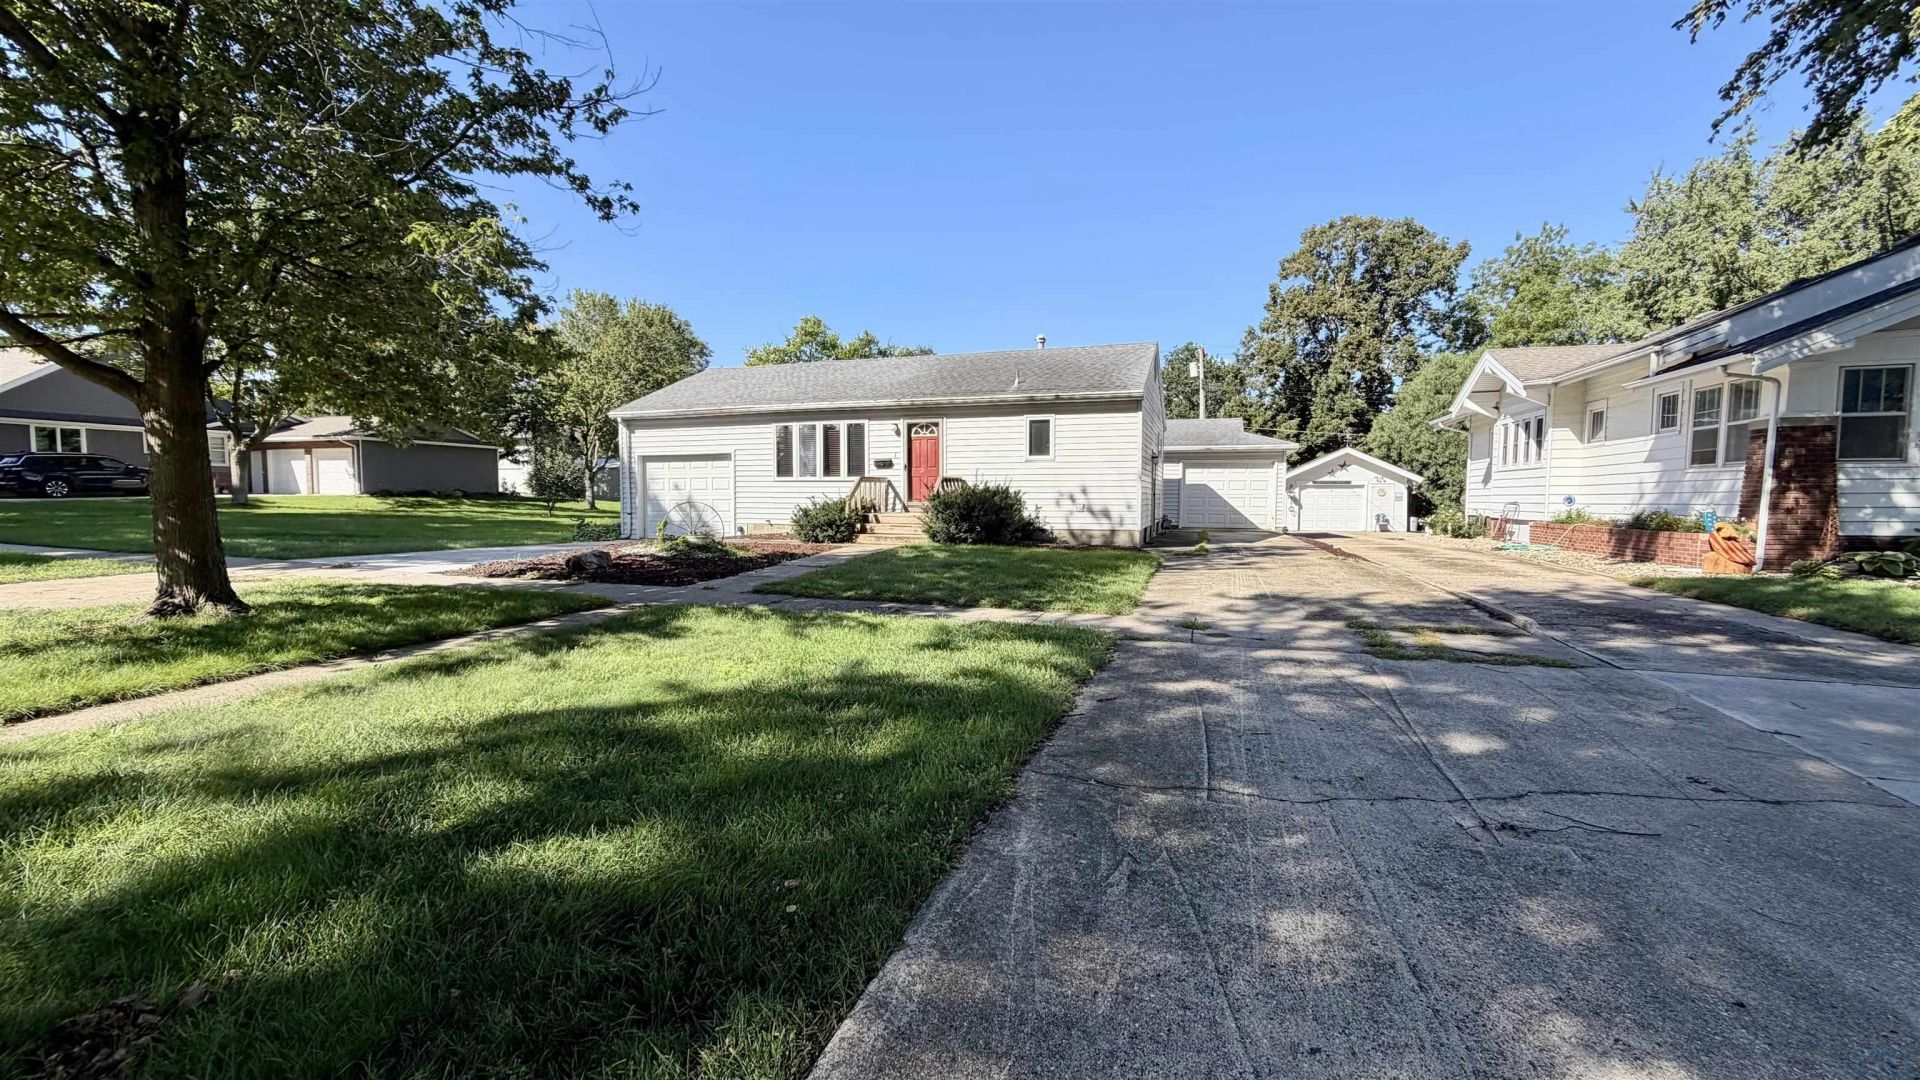
Welcome to this inviting ranch home in a quiet Alta neighborhood, offering 1,381 sq. ft. of comfortable living space and plenty of opportunity to make it your own. The main floor features an open~concept kitchen, dining, and living area, creating a welcoming space for everyday living and entertaining. The kitchen includes a beautiful coffee\wine bar. The main level also includes one bedroom, one full bath, and main~floor laundry. An unfinished attic offers excellent potential for future living space, an office, hobby room, or additional storage. The basement adds even more flexibility with a newly re~drywalled living\entertainment area ready to be finished to your vision. An additional room is currently used as a bedroom but lacks an egress window. Plumbing is already in place for a 3\4 bath, offering another opportunity for future improvements. A new furnace and water heater were installed in 2025. Outside, enjoy a great yard, garden area, and spacious two~level deck overlooking the property. The home also features an attached one~car garage and a detached one~car garage with workspace and additional storage. Conveniently located near the post office, local churches, and just a short walk to Main Street Alta, this property combines a peaceful setting with easy access to town amenities. 1 Bedroom | 1 Full Bath | 1,381 Sq. Ft. | 2 Garages | Great Yard & Deck.
Property Features
Property Type: Residential - Single Family
Basement: Block
Cooling: Central
Fuel Type: Natural Gas
Garage: 2 car attached
Garage: Attached, Detached
Heating: Forced Air
Home Style: Ranch
Lot Size: 0.16 Acres
Roof Type: Shingle
Taxes: $1,909
Year Built: 1955
Feature Descriptions
3/4 Bath: Under construction, plumbing is there but needs work
Amenities: Deck, Eat-in Kitchen, Garage Door Opener, Main Floor Laundry, Oversized Garage, Smoke Detector
Basement Rooms: 3/4 Bath, Living, Other
Days on Site: 4
Driveway: Concrete
Exterior: Vinyl
Includes: Stove, Dishwasher, Fridge, Hood/Fan, Sump Pump, Garage Door Opener, Washer, and Dryer
Kitchen: Kitchen and Dining Room
Lot: Landscaping, Level Lot
Main Level Rooms: Bedroom, Full Bath, Kitchen, Laundry, Living
Other: Attic
Other: Utility and storage room
Other: Potential 2nd bedroom, no egress
Parcel: 0926105011
Rental: No
Second Floor Rooms: Other
Sewer: City
SQFT Below Finished: 425
SQFT Below Total: 780
SQFT Below Unfinished: 355
SQFT Main: 956
SQFT Total Above Grade: 956
Water: City
Water Softner: None
Local Schools
High School: Alta-Aurelia
Middle School: Alta-Aurelia
Elementary School: Alta
Listed By / Shown By
Listed By
Agency Name: Real Estate Specialists of Storm Lake, Inc
Agency Phone: 712-732-7594
Shown By
Agent Name: The Burnett Team
Agent Phone: (712) 251-0829
Agency Title: United Real Estate Solutions

Estimate Your Payment
Estimated Payment
$ 1,080.23 per month $877.40 Principal & Interest $159.08 Property Tax $43.75 Homeowner's Insurance
110 Peterson St | MLS# 834544
This single family home located at 110 Peterson St, Alta, IA 51002 is currently listed for sale with an asking price of $150,000. This property was built in 1955 and has 1 bedrooms with 1381 sq. ft. Search Alta real estate on teamburnett.unitedrealestatesolutions.com today.