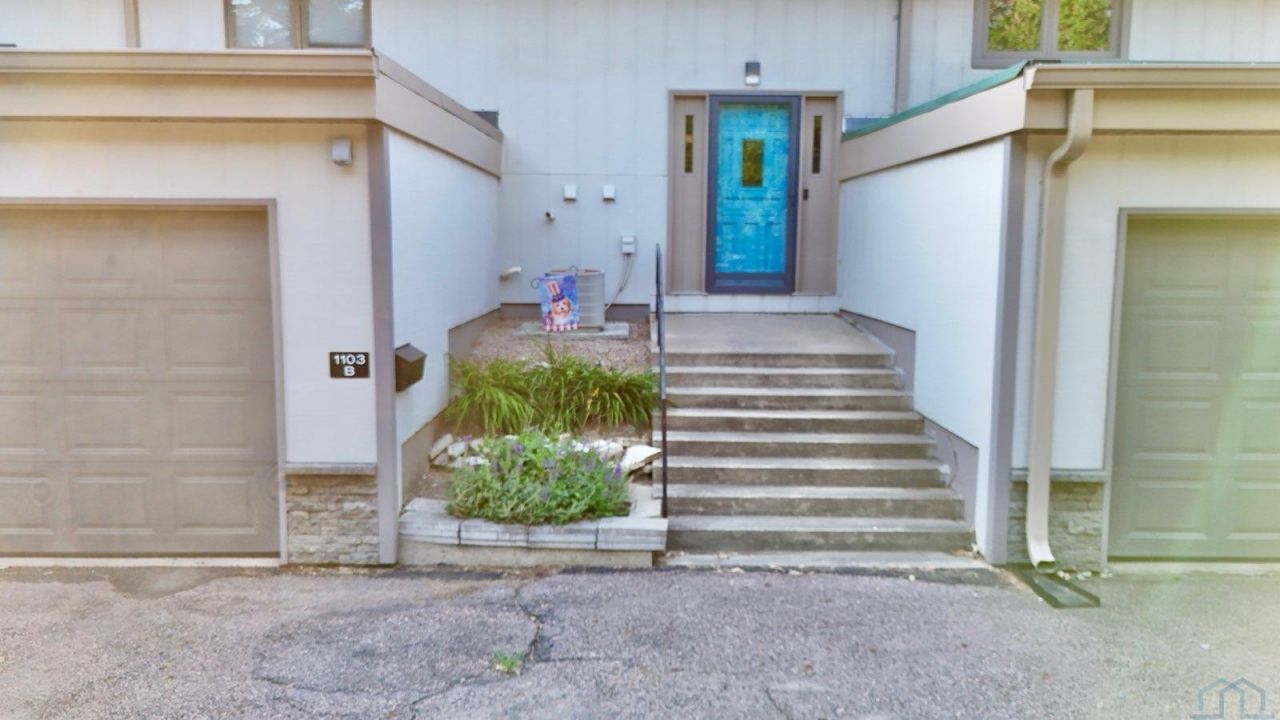

BEDS2
BATHS3
SQUARE FEET1,475
MLS#833962
STATUSActive
PROPERTY TYPEResidential - Condominium
Property Description
Welcome Home to this move in ready condo with many updates. Complete oasis in the backyard and commons area with views of Big Sioux and new pedestrian bridge. Unpack and relax, because condo association handles all exterior work and maintenance. Split entry floor plan, the spacious living room with vaulted ceiling welcomes you and the entire main floor is so well designed that the dining area is open for easy and inclusive entertataining looking into the U~shaped kitchen with penisula and tons of storage. There is also a convenient main floor laundry, pantry and adorable guest 1/2 bath. All appliances and W/D are included. New water heater and water softener. Updated LVP flooring throughout the main floor and staircase, carpet in lovely and spacious bedrooms. Upstairs are 2 large bedrooms each with private baths. Wonderful layout for privacy and personal space. There is also a new loft addition overlooking the living room, for office or reading nook. Back on the main floor there is a lovely 4~season room off dining area with heat for cool evenings, and sliding doors for a view from every angle. The additional 12x12 patio to enjoy the outdoors, grilling, entertaining and just relaxing near the new planters and the park~like green space. Two Rivers golf course, the new pedestrian bridge and access to all the walking trails and Riverside Park complex right out the backdoor. Condo living, all exterior work completed by Association. Rare find and move in before winter. See docs tab for all governing documents...
Property Features
Property Type: Residential - Condominium
Basement: None
Cooling: Central
Fuel Type: Natural Gas
Garage: 1 car attached
Garage: Attached
Heating: Forced Air
Home Style: Split
Lot Size: 0.19 Acres
Roof Type: Shingle
Taxes: $2,332
Year Built: 1974
Feature Descriptions
3/4 Bath: guest suite bath
Amenities: Eat-in Kitchen, Garage Door Opener, Loft, Main Floor Laundry, Master Bath, Patio, Smoke Detector, Storage Shed, Granite/Quartz, Walk-in Pantry, Luxury Vinyl / LVT
Bedroom: primary ste, full bath, 9x3 large closet, carpet, spacious
Bedroom: guest suite, 3/4 bath attached, 4.3x3 walk-in closet
Days on Site: 48
Den: 4 Season room with Sliders/Binds Leading to12x12 Patio
Dining: LVP, access to 4 season room & patio
Driveway: Concrete
Exterior: Block, Combination, Hardboard
Half Bath: convenient, LVP
HOA Fee: 325/Monthly
Includes: kitchen appliances, w/d, $5,000 chairlift system, window treatments
Kitchen: LVP, solid surface tops, tons of storage, 4x3 pantry
Laundry: handy, in mechanical room
Living: LVP, views of river, pedestrian bridge & common area
Lot: Landscaping, Level Lot, Trees, Waterfront
Main Level Rooms: Den, Dining, Kitchen, Laundry, Living, Other
Parcel: 894826253015
Rental: No
Second Floor Rooms: 3/4 Bath, Bedroom, Den, Full Bath
Sewer: City
SQFT Main: 904
SQFT Total Above Grade: 1475
Water: City
Water Softner: Hook-up, Included
Local Schools
High School: West High
Middle School: West Middle
Elementary School: Riverside
Listed By / Shown By
Listed By
Agency Name: Dunes Realty, LLC
Agency Phone: 605-422-1413
Shown By
Agent Name: The Burnett Team
Agent Phone: (712) 251-0829
Agency Title: United Real Estate Solutions

Estimate Your Payment
Estimated Payment
$ 1,600.62 per month $1,339.49 Principal & Interest $194.33 Property Tax $66.79 Homeowner's Insurance
1103 Council Oak Dr, Unit B | MLS# 833962
This condo located at 1103 Council Oak Dr, Unit B, Sioux City, IA 51101 is currently listed for sale with an asking price of $229,000. This property was built in 1974 and has 2 bedrooms with 1475 sq. ft. Search Sioux City real estate on teamburnett.unitedrealestatesolutions.com today.