
BEDS5
BATHS3
SQUARE FEET3,497
MLS#834139
STATUSActive
PROPERTY TYPEResidential - Single Family
Property Description
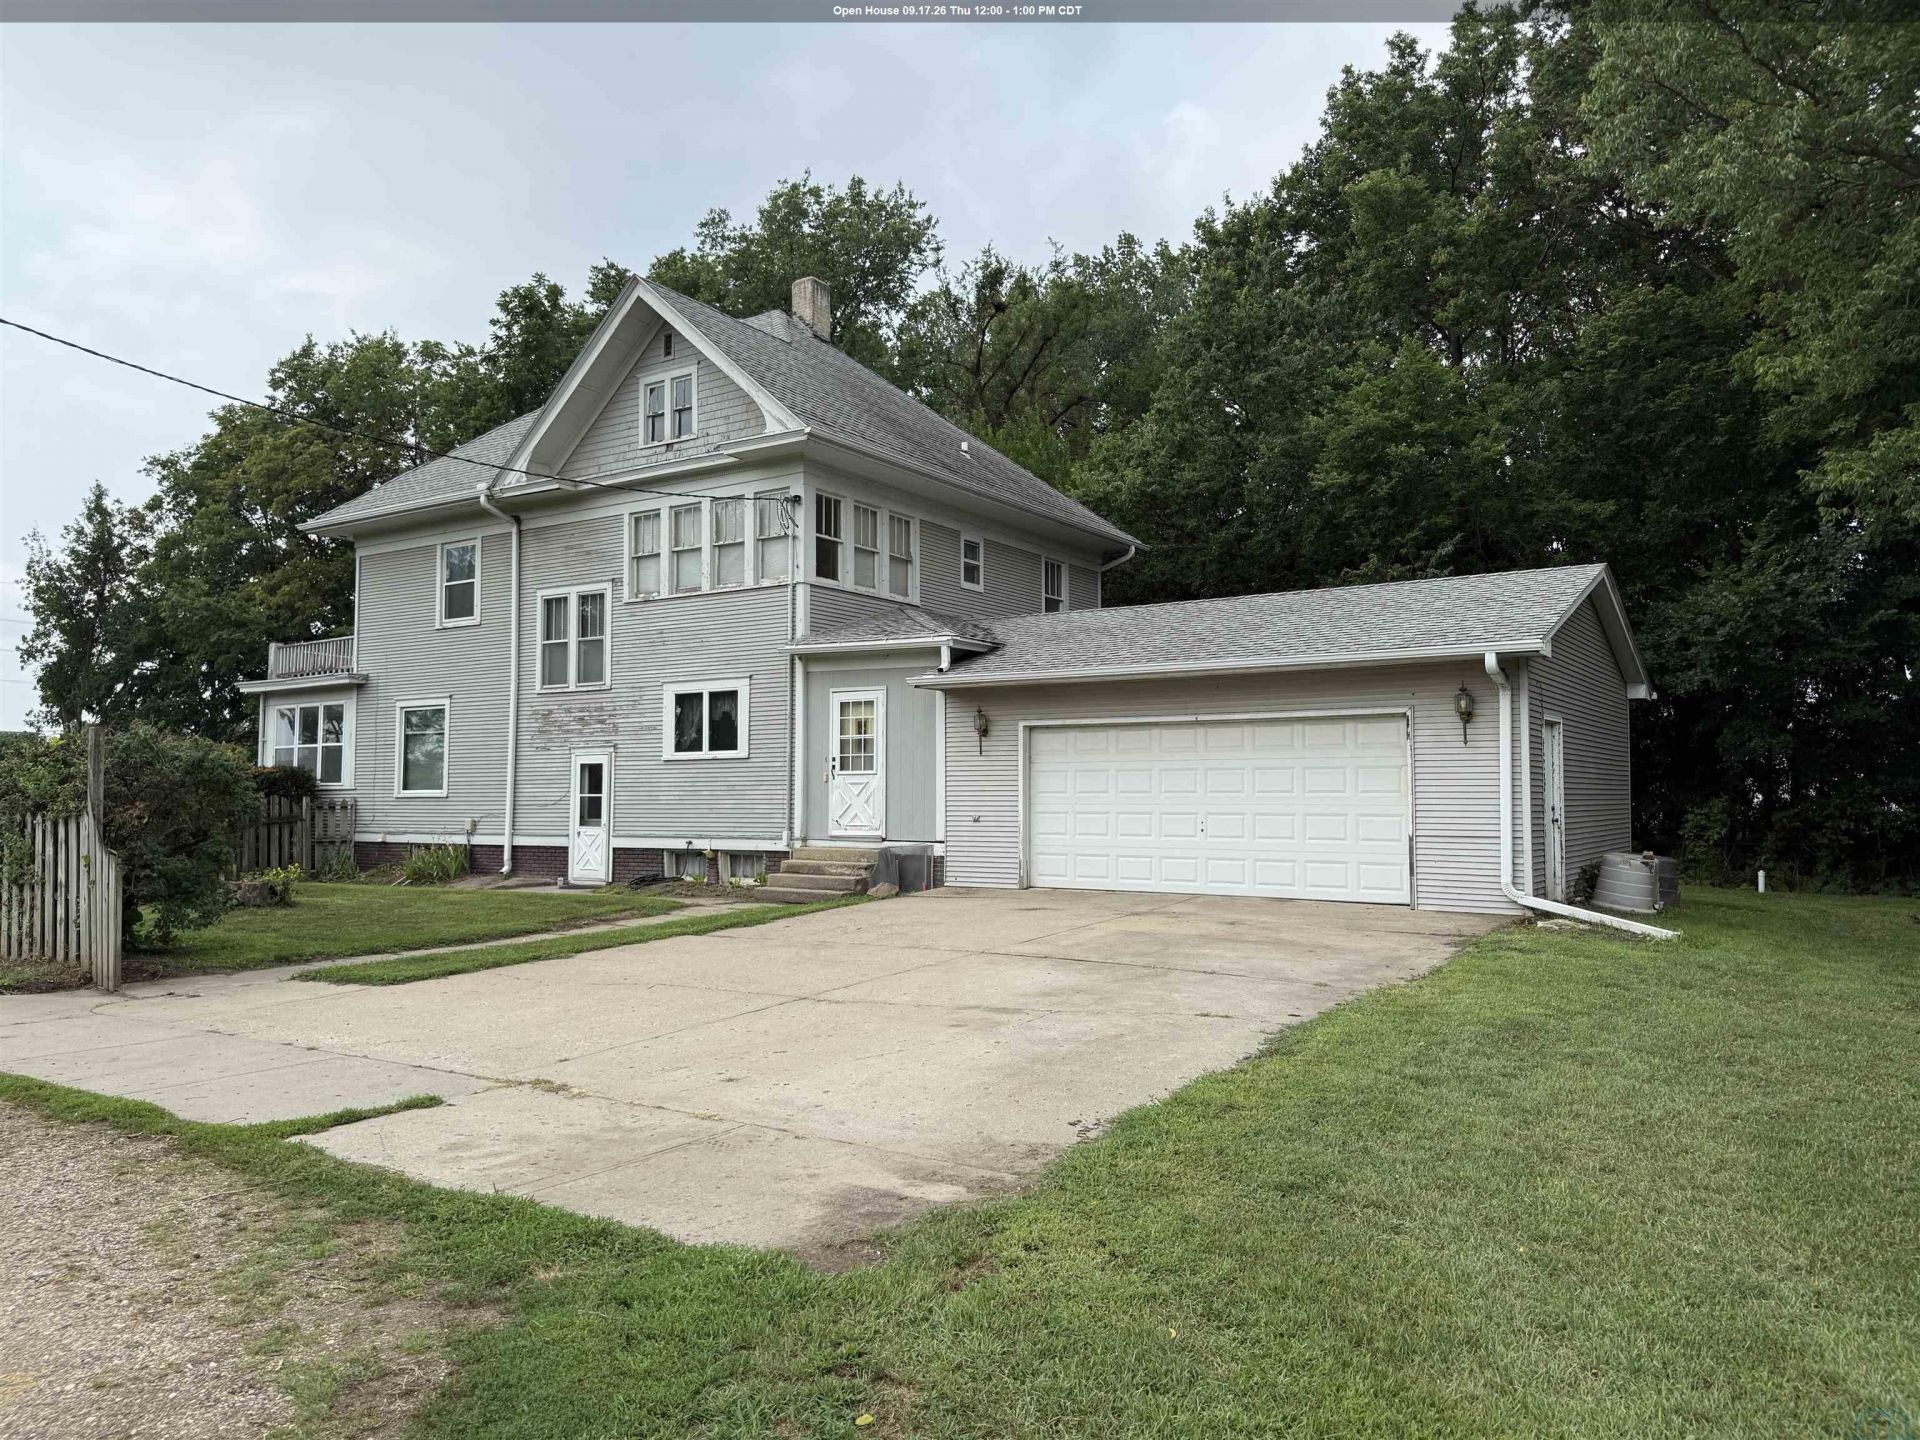
This 8+ acre property is an eye catcher!! The two~story home has original and beautiful woodwork with the lower level used as an apartment with a separate entrance. The lay of this land is pristine with buildings needing some work and a historical barn ready to be taken care of and used as it should. There is a guest home also located on the property, but it does need some work. Along with the two~stall attached garage there is two stall detached garage and a chicken coop. This 1890s home has been loved for decades!! So many details you will not want to overlook!!!!
Property Features
Property Type: Residential - Single Family
Basement: Finished, Full
Cooling: Central
Fireplaces: 1
Fuel Type: Natural Gas
Garage: Attached
Garage: 2 car attached
Heating: Forced Air
Home Style: 2 Story
Lot Size: 8.66 Acres
Roof Type: Shingle
Taxes: $7,448
Year Built: 1890
Feature Descriptions
3/4 Bath: shower
Amenities: 3 Season Porch, Built-ins, Crown Molding, Eat-in Kitchen, Fireplace, French Doors, Garage Door Opener, Hardwood Floors, Main Floor Laundry, Porch, Storage Shed
Basement Rooms: Bedroom, Kitchen, Living
Bedroom: Ceiling fan, double closet
Bedroom: Ceiling fan, carpet
Bedroom: Ceiling fan, carpet
Days on Site: 37
Dining: B/I buffet, crown molding
Driveway: Gravel
Exterior: Wood Lap
Family: French doors, crown molding
Includes: Both kitchens appliances, table and chairs in kitchen, washer, dryer
Kitchen: Spacious and updated
Laundry: Located off of the kitchen
Living: Crown molding, bookshelves fireplace
Lot: Landscaping, Level Lot, Trees
Main Level Rooms: 3/4 Bath, Dining, Family, Kitchen, Laundry, Living
Parcel: 11000-09252-114-06
Rental: No
Second Floor Rooms: Bedroom, Full Bath, Other
Sewer: Septic
SQFT Below Finished: 1196
SQFT Below Total: 1196
SQFT Main: 1221
SQFT Total Above Grade: 2301
Water: Rural Water
Water Softner: None
Local Schools
High School: Vermillion
Middle School: Vermillion
Elementary School: Vermillion
Listed By / Shown By
Listed By
Agency Name: Premier Real Estate and Property Management
Agency Phone: 605-624-2646
Shown By
Agent Name: The Burnett Team
Agent Phone: (712) 251-0829
Agency Title: United Real Estate Solutions

Estimate Your Payment
Estimated Payment
$ 4,053.47 per month $3,269.77 Principal & Interest $620.67 Property Tax $163.04 Homeowner's Insurance
1103 Hwy 50 | MLS# 834139
This single family home located at 1103 Hwy 50, Vermillion, SD 57069 is currently listed for sale with an asking price of $559,000. This property was built in 1890 and has 5 bedrooms with 3497 sq. ft. Search Vermillion real estate on teamburnett.unitedrealestatesolutions.com today.