
BEDS4
BATHS3
SQUARE FEET2,129
MLS#833942
STATUSActive
PROPERTY TYPEResidential - Single Family
Property Description
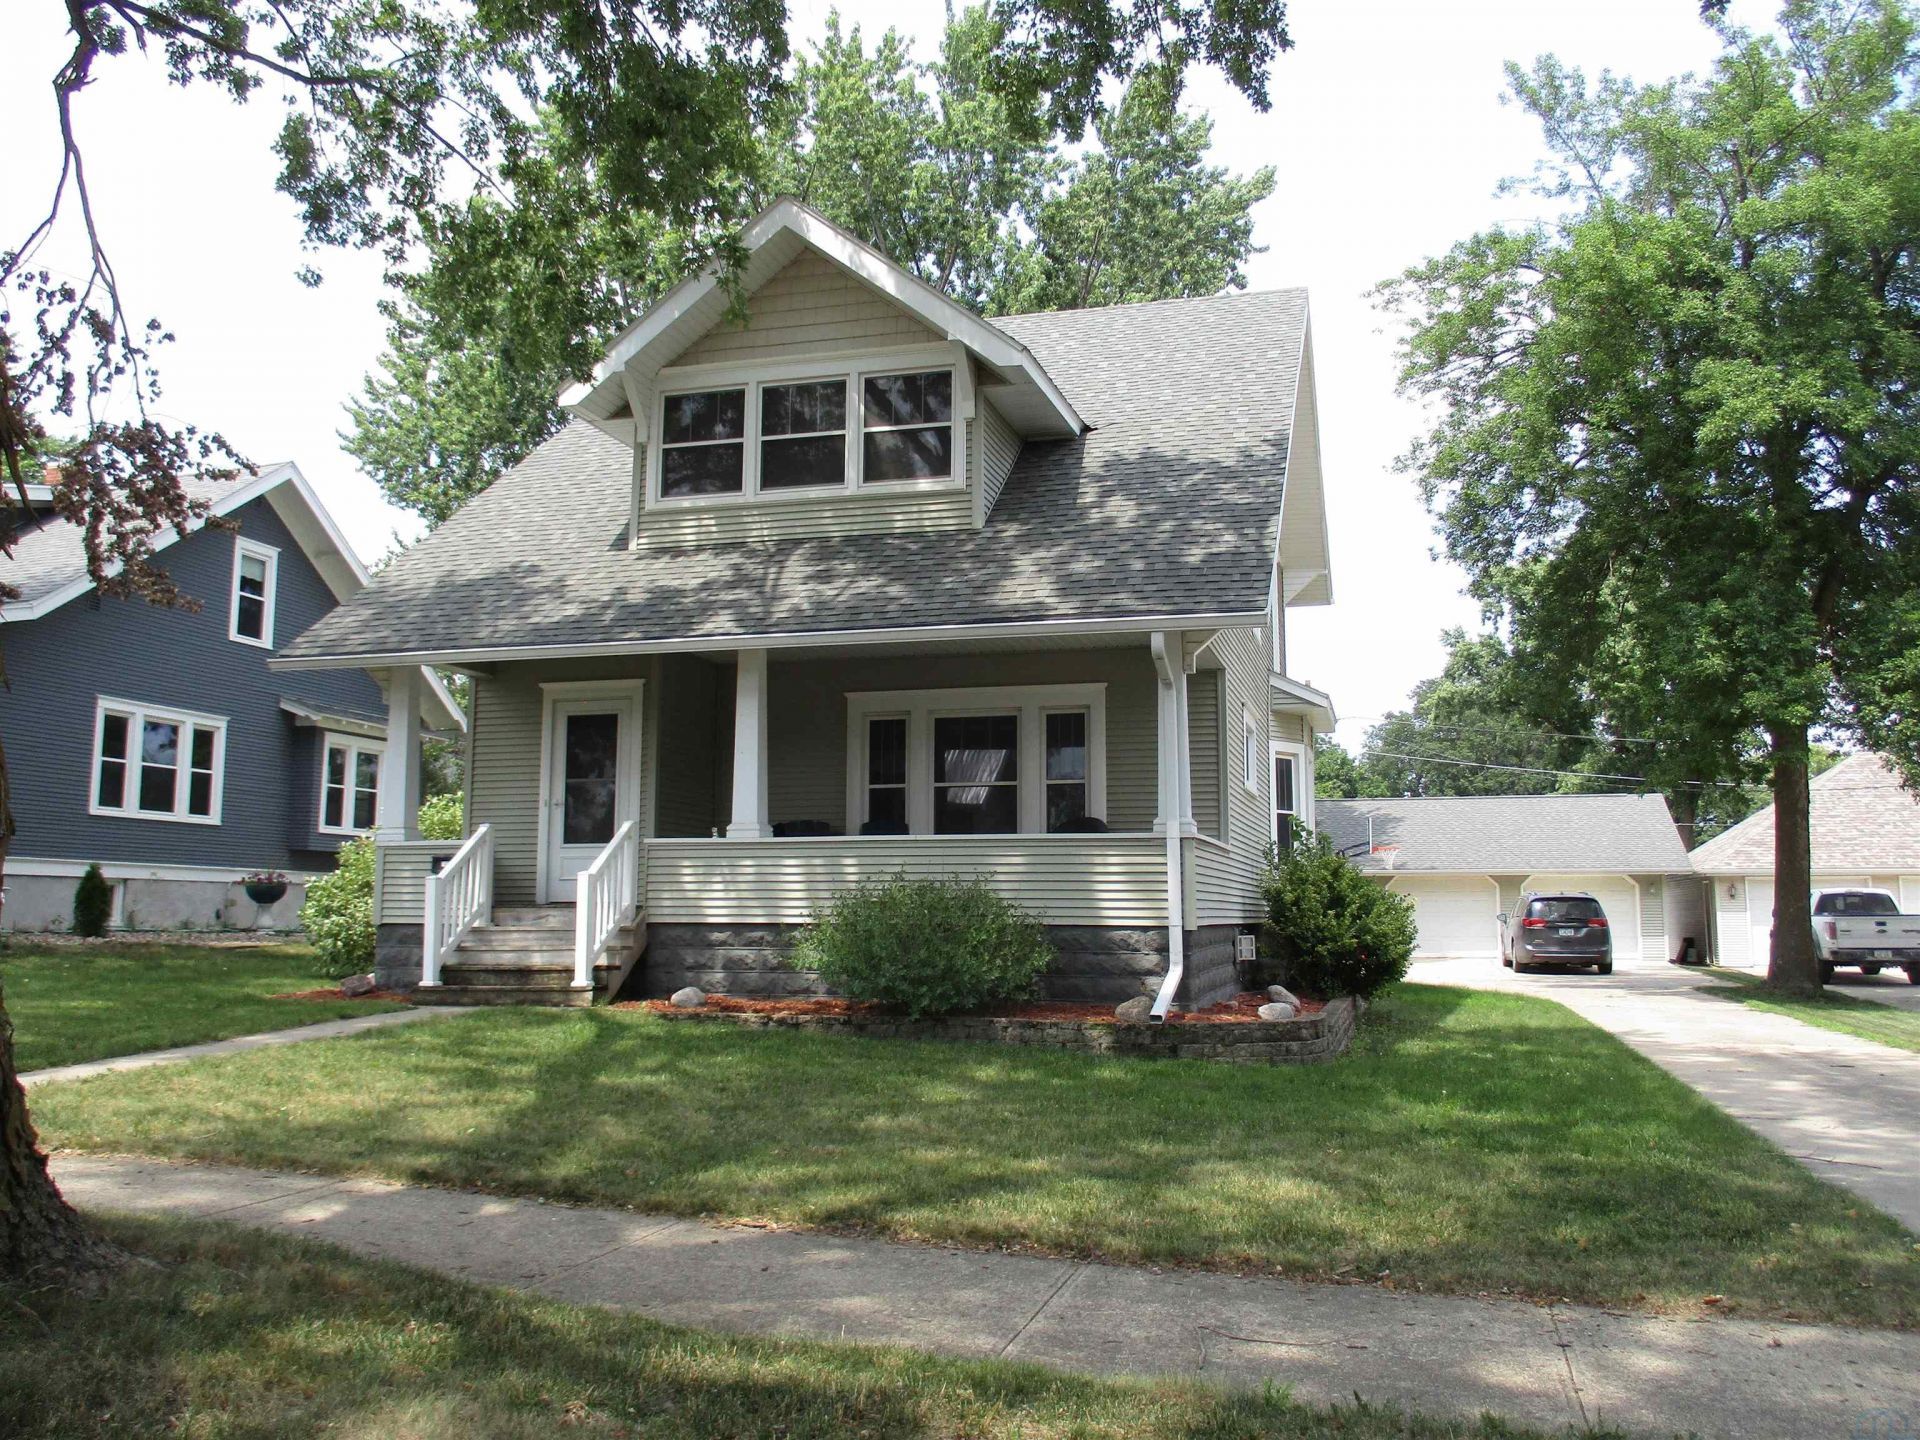
This home is located on the west side of Cherokee, Iowa. The home has a nice combination of historic and modern amenities. The exterior of the home is maintenance free vinyl siding. There is a large covered porch on the front, perfect for relaxing and chatting with the neighbors. It has a stamped concrete patio in back as well as a over sized two car heated garage. The main floor is home to the kitchen, dining room, living room and a three quarter bath. There is a beautiful wooden stair case leading upstairs to three bedrooms, the laundry and a three quarter bathroom. The lower level has a family room, bedroom, three quarter bath and the utility room. This home has personality , functionality, and Location, Location, Location. Don`t let this one get away...
Property Features
Property Type: Residential - Single Family
Basement: Block, Finished
Cooling: 2 Central
Fuel Type: Natural Gas
Garage: 2
Garage: Detached, Double
Heating: Forced Air
Home Style: 1 1/2 Story
Lot Size: 0.21 Acres
Roof Type: Shingle
Taxes: $3,657
Year Built: 1910
Feature Descriptions
Amenities: Built-ins, Fireplace, Foyer, Garage Door Opener, Hardwood Floors, Oversized Garage, Patio, Porch, Smoke Detector, Patio Stamped Concrete, Kitchen Island, Sports Court
Basement Rooms: 3/4 Bath, Bedroom, Family
Days on Site: 4
Driveway: Concrete
Exterior: Vinyl
Includes: Stove, Dishwasher, Fridge, Hood Fan, Sump Pump, Attic Fan, Microwave, Water Softener, Basketball Hoop, Smoke Alarms, Washer, Dryer.
Lot: Landscaping, Level Lot, Trees
Main Level Rooms: 3/4 Bath, Dining, Kitchen, Living
Parcel: 0728478008
Rental: No
Second Floor Rooms: 3/4 Bath, Bedroom, Laundry
Sewer: City
SQFT Below Finished: 729
SQFT Below Total: 779
SQFT Below Unfinished: 50
SQFT Main: 779
SQFT Total Above Grade: 1400
Water: City
Water Softner: Included
Local Schools
High School: Washington High
Middle School: Cherokee Middle
Elementary School: Roosevelt
Listed By / Shown By
Listed By
Agency Name: EXIT Realty Midwest - Cherokee
Agency Phone: 712-225-9100
Shown By
Agent Name: The Burnett Team
Agent Phone: (712) 251-0829
Agency Title: United Real Estate Solutions

Estimate Your Payment
Estimated Payment
$ 1,956.67 per month $1,573.47 Principal & Interest $304.75 Property Tax $78.46 Homeowner's Insurance
1126 W Cedar Street | MLS# 833942
This single family home located at 1126 W Cedar Street, Cherokee, IA 51012 is currently listed for sale with an asking price of $269,000. This property was built in 1910 and has 4 bedrooms with 2129 sq. ft. Search Cherokee real estate on teamburnett.unitedrealestatesolutions.com today.