
BEDS4
BATHS1
SQUARE FEET1,415
MLS#832620
STATUSActive
PROPERTY TYPEResidential - Single Family
Property Description
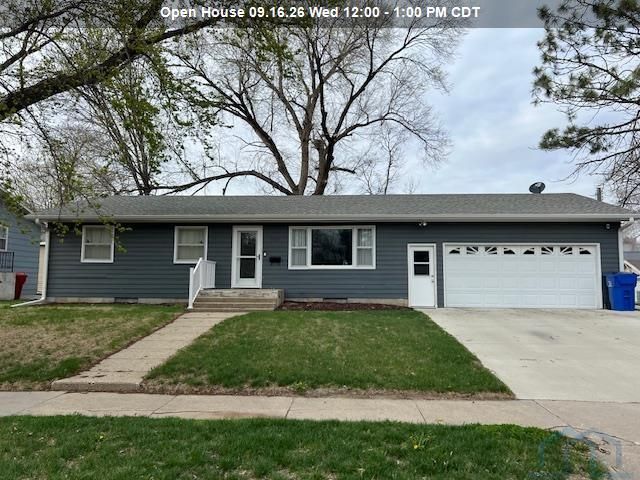
Step inside this beautifully maintained, move-in ready home, with many recent updates just completed in 2023. These 2023 improvements include a new furnace and AC, updated vinyl flooring in the kitchen and bathroom, a new roof, modern lighting and ceiling fans, new vanity, new front and patio doors, and fresh paint throughout, giving the home a clean, contemporary feel. The main level showcases beautiful hardwood floors that flow through the living room, hallway, and bedrooms, adding warmth and character to the space. With everything ready on the main floor, you can settle in with ease, while the unfinished basement offers unlimited possibilities. Outside, enjoy a spacious fenced-in backyard, perfect for entertaining, pets, or relaxation. Additionally, the property offers a generous two-stall attached garage, providing both convenience and ample storage. This home is the perfect blend of comfort, style, and potential?ready to welcome its next owner.
Property Features
Property Type: Residential - Single Family
Basement: Block
Cooling: Central
Fenced: Yes
Fuel Type: Natural Gas
Garage: 2 car attached
Garage: Attached
Heating: Forced Air
Home Style: Ranch
Lot Size: 0.17 Acres
Roof Type: Shingle
Taxes: $3,521
Year Built: 1963
Feature Descriptions
Basement Rooms: Bedroom, Family
Bedroom: Hardwood
Bedroom: Hardwood
Bedroom: Hardwood
Days on Site: 146
Driveway: Concrete
Exterior: Hardboard
Full Bath: Linen closet, vinyl
Includes: Microwave, Stove, Fridge, washer/dryer
Kitchen: Vinyl floor
Living: Hardwood
Lot: Fenced Yard
Main Level Rooms: Bedroom, Full Bath, Kitchen, Living
Parcel: 15720-05700-090-03
Rental: No
Sewer: City
SQFT Below Finished: 375
SQFT Below Total: 1040
SQFT Below Unfinished: 665
SQFT Main: 1040
SQFT Total Above Grade: 1040
Water: City
Water Softner: Not Included
Local Schools
High School: Vermillion
Middle School: Vermillion
Elementary School: Vermillion
Listed By / Shown By
Listed By
Agency Name: Premier Real Estate and Property Management
Agency Phone: 605-624-2646
Shown By
Agent Name: The Burnett Team
Agent Phone: (712) 251-0829
Agency Title: United Real Estate Solutions

Estimate Your Payment
Estimated Payment
$ 1,797.96 per month $1,433.08 Principal & Interest $293.42 Property Tax $71.46 Homeowner's Insurance
117 W Clark St. | MLS# 832620
This single family home located at 117 W Clark St., Vermillion, SD 57069 is currently listed for sale with an asking price of $245,000. This property was built in 1963 and has 4 bedrooms with 1415 sq. ft. Search Vermillion real estate on teamburnett.unitedrealestatesolutions.com today.