
BEDS5
BATHS3 full
SQUARE FEET3,296
MLS#261136
STATUSActive
PROPERTY TYPEResidential - Single Family
SCHOOLSpencer
Property Description
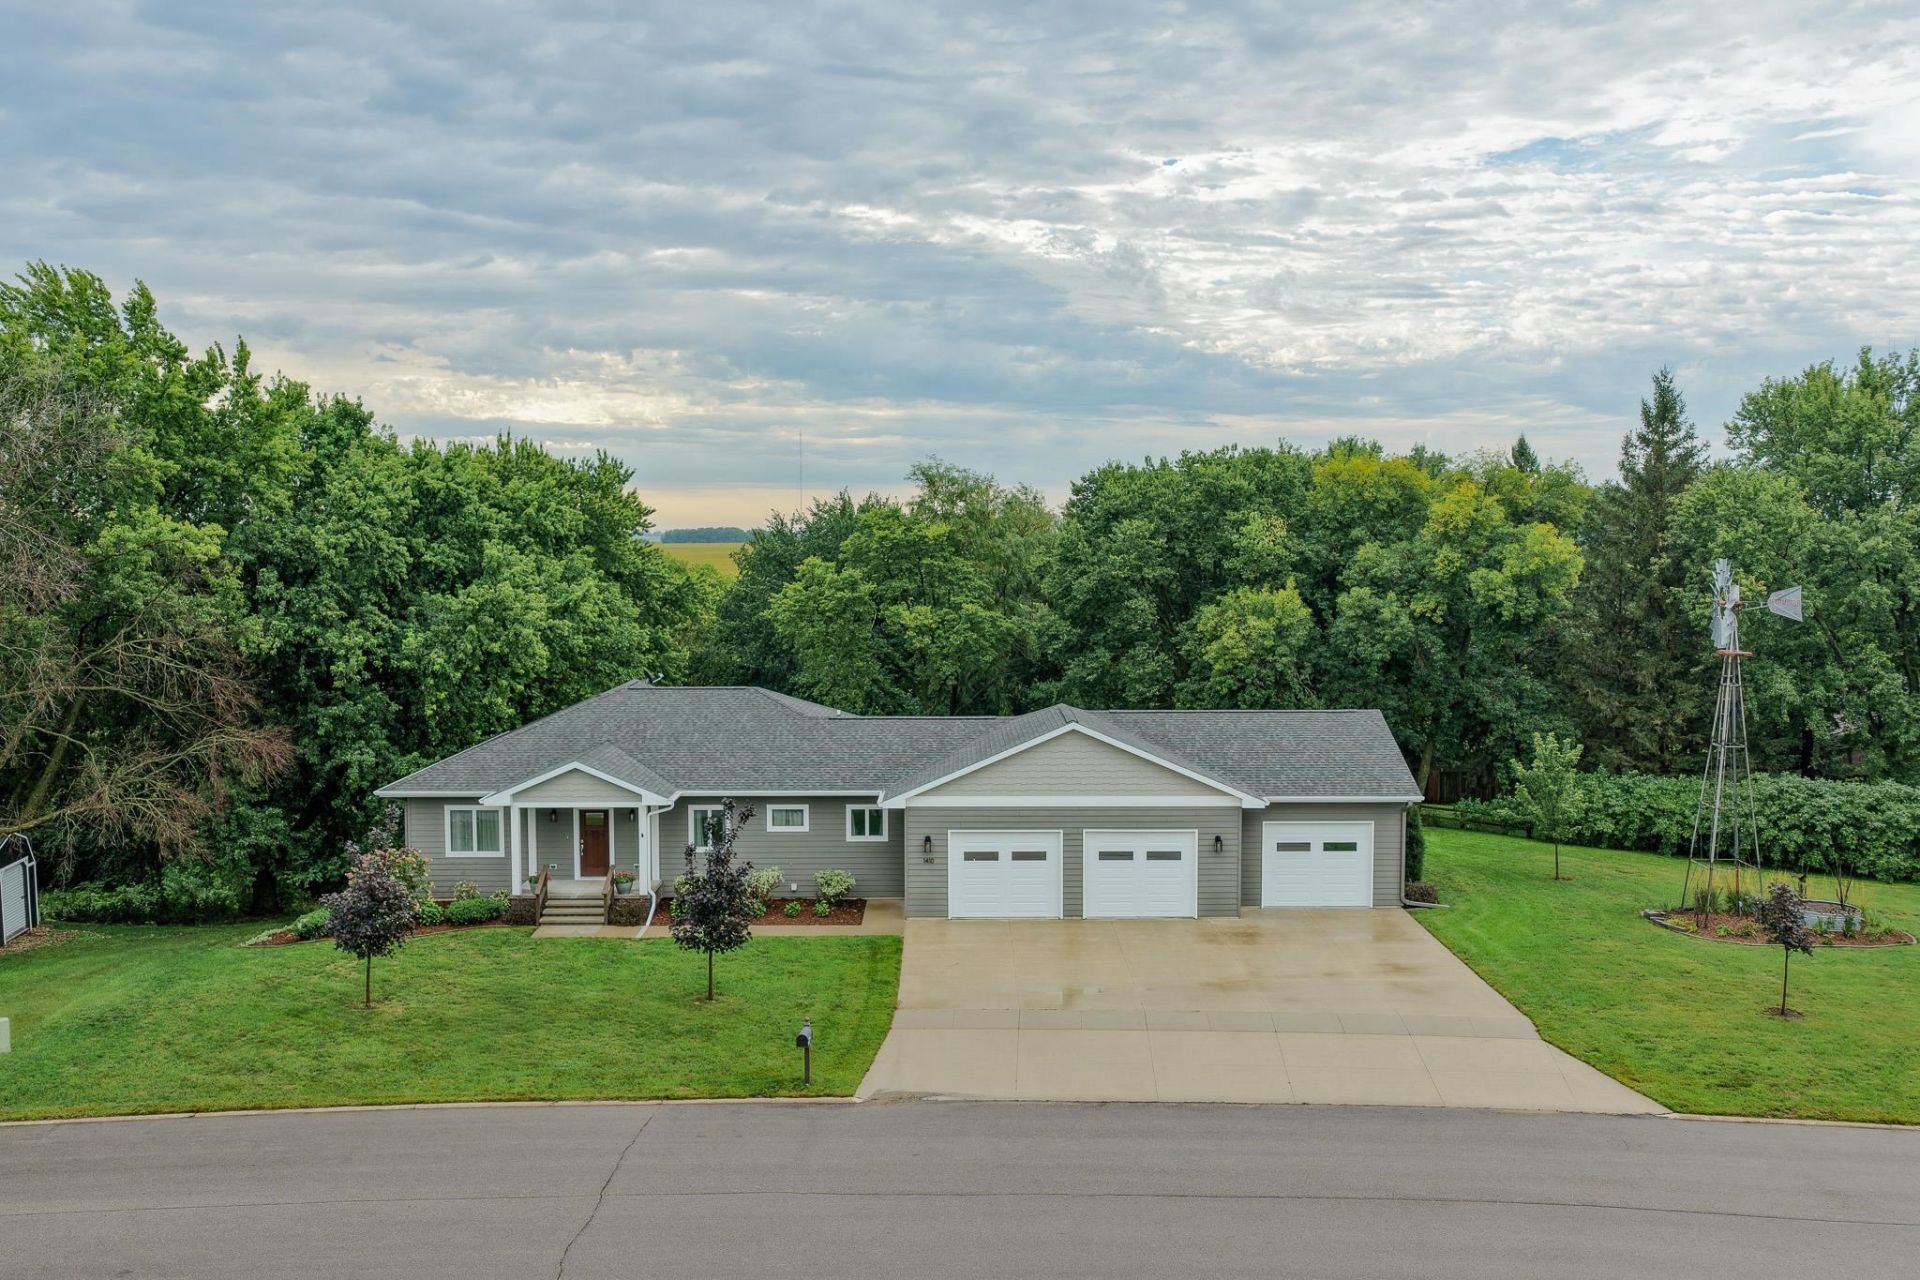
The premier home on St Luke Drive has arrived! This absolutely stunning 5 bedroom 3 bath home has been meticulously built and cared for since day one. From the moment you pull into the drive you will appreciate every aspect of this home. Step inside and see the living area that flows into a custom kitchen with abundant cherry wood cabinets and pantry storage complete with pull outs and soft touch closures all designed with a discerning eye for detail. Beyond the kitchen sits an additional living area with south facing sun overlooking the terraced backyard. The master suite offers a large bedroom with a walk-in closet and a 3/4 bath, just across the way you can get lost in the oversized jucuzzi tub to soak the day away after the clothes are done in your large main floor laundry area complete with maple cabinets and a stainless steel washer and dryer set. Downstairs offers a home theater area for all your entertaining, 3 additional bedrooms, a bathroom and more. When you're ready to go outside just step out of the walk-out basement and embrace the backdrop of nature along with the terraced walkways. Your easy evenings begin under your gazebo perfect for your late summer and fall season. All this and so much more to see and appreciate. This home truly speaks for itself right down to the 3 stall heated garage spanning over 1300 square feet. A home with the highest regard for eye catching quality and function is what you will find at 1410 St Luke Drive.
Property Features
Property Type: Residential - Single Family
Basement: Yes
Cooling: Central
Fireplaces: 1
Fuel Type: Natural Gas
Garage: 3 car attached
Heating: Forced Air
Home Style: Ranch
Lot Size: 0.65 Acres
Roof Type: Asphalt
Stories: 1.0
Taxes: $6,964
Year Built: 2018
Feature Descriptions
Basement Style: Full
Construction: Stick Built
Days on Site: 5
Exterior: Smart Board
Fireplace: Gas
Flood Zone: No
Lot Dimensions: irregular
Mechanicals: Water Heater-Elec
Parcel #: 963620129001
Property Attached: Yes
Sewer: Septic
SQ FT Above Grade Finished: 1840
SQ FT Below Grade Finished: 1456
SQ FT Total: 3680
Water: Public/City
Room Sizes
Family: 25 x 12 Level - Main
Primary Bdrm: 17 x 12 Level - Main
Bedroom 2: 9 x 13 Level - Main
Laundry: 11 x 8 Level - Main
Bedroom 3: 15 x 11 Level - Basement
Bedroom 4: 11 x 9 Level - Basement
Bedroom 5: 18 x 12 Level - Basement
Living: 22 x 16 Level - Basement
Local Schools
School District: Spencer
Listed By / Shown By
Listed By
Agency Name: Hinn Real Estate
Agency Contact: PRIM: 712-240-6613
Agent Name: Bryan Sebastian

Shown By
Agent Name: The Burnett Team
Agent Phone: (712) 251-0829
Agency Title: United Real Estate Solutions

Estimate Your Payment
Estimated Payment
$ 4,013.14 per month $3,269.77 Principal & Interest $580.33 Property Tax $163.04 Homeowner's Insurance
1410 St Luke Drive | MLS# 261136
This single family home located at 1410 St Luke Drive, Spencer, IA 51301 is currently listed for sale with an asking price of $559,000. This property was built in 2018 and has 5 bedrooms and 3 full baths with 3296 sq. ft. St Luke Drive is located within the Spencer school district. Search Spencer real estate on teamburnett.unitedrealestatesolutions.com today.