
BEDS4
BATHS2 full 1 partial
SQUARE FEET2,441
MLS#261124
STATUSActive
PROPERTY TYPEResidential - Single Family
SUBDIVISIONHawthorn Park
SCHOOLSpirit Lake
Property Description
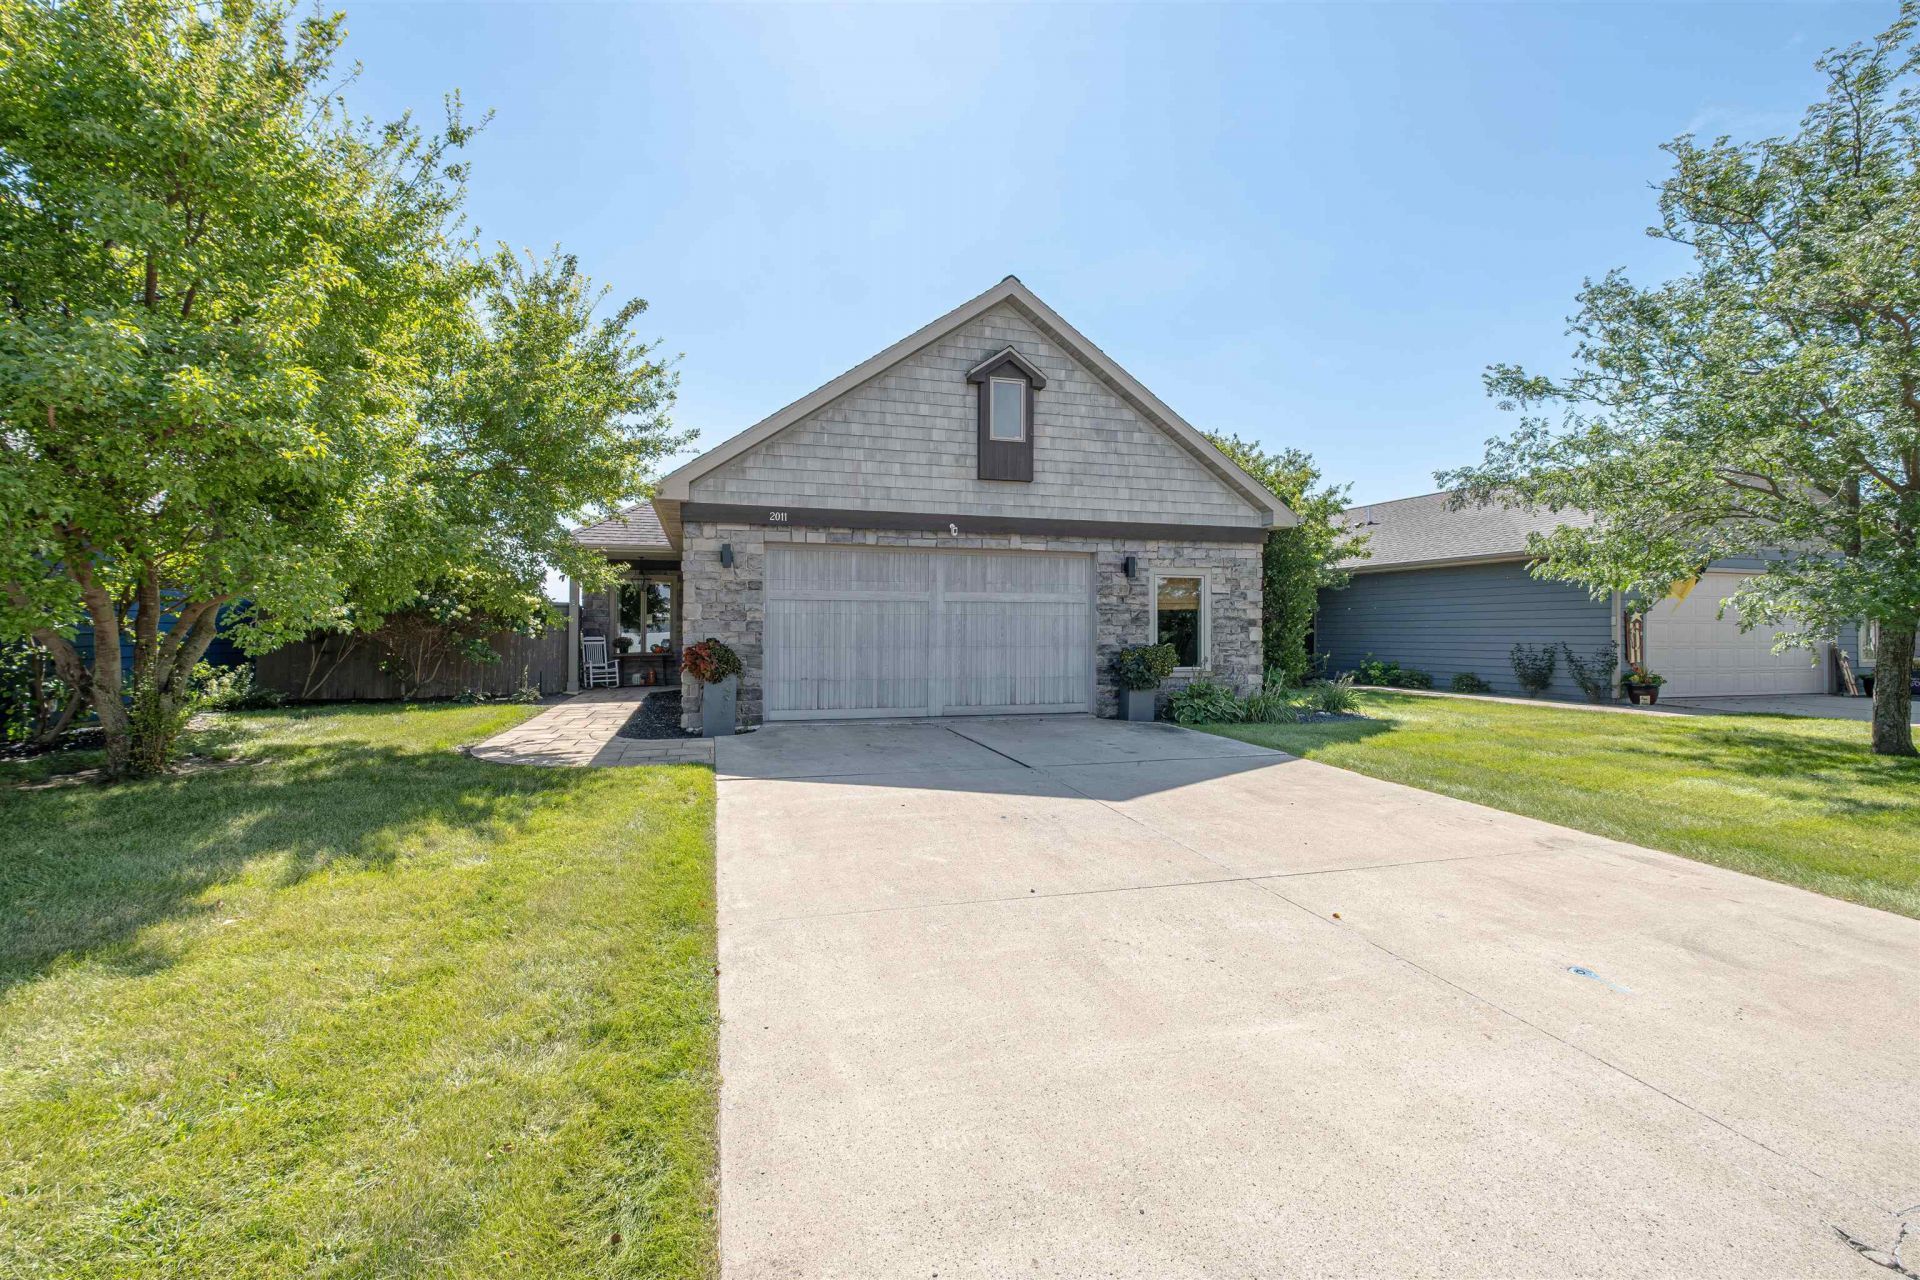
Prepare to thrive at Hawthorn Park! Elevated details and quality finishes abound in this incredibly inviting home where the living is as easy as it is enjoyable. The 4 bedroom (1 non-conforming), 2.5 bathroom retreat features light-filled living space with a statement wood-beam ceiling and a two-sided fireplace that also serves a secluded patio. The impressive kitchen boasts Caesarstone quartz countertops and Viking appliances, while the luxe primary suite pampers with a tile shower and large walk-in closet. There???s also a versatile office or den and the walkout lower level has a spacious family room with a wet bar. Set against natural wetland views with lawn care and snow removal handled by the association, this property offers a refined, carefree lifestyle in a serene setting.
Property Features
Property Type: Residential - Single Family
Basement: Yes
Cooling: Central
Fireplaces: 1
Fuel Type: Natural Gas
Garage: 2 car attached
Heating: Forced Air
Home Style: Other
Lot Size: 0.37 Acres
Roof Type: Asphalt
Stories: 1.0
Taxes: $5,416
Year Built: 2007
Feature Descriptions
Appliances: Dryer, Exhaust Fan/Hood, Microwave, Range/Stove, Refrigerator, Washer
Associantion Fee Includes: Lawn Care, Snow Removal
Association Fee: $400/Quarterly
Basement Material: Poured Concrete
Basement Style: Full, Walkout
Construction: Stick Built
Days on Site: 9
Exterior: Cement Siding, Stone
Exterior: Patio, Water Feature
Fireplace: Gas
Flood Zone: Unknown
Hoa Name: Hawthorn Park Association
Lot Dimensions: NA
Mechanicals: Sump Pump, Water Heater-Elec
Parcel #: 0708203002
Property Attached: Yes
Sewer: Public Sewer
SQ FT Above Grade Finished: 1391
SQ FT Below Grade Finished: 1050
SQ FT Total: 2782
Water: Public/City
Room Sizes
Other: 11 x 9.5 Level - Main
Living: 15.5 x 14 Level - Main
Kitchen: 23 x 16 Level - Main
Den: 12 x 11 Level - Main
Bath: 6 x 6 Level - Main
Primary Bdrm: 21 x 15 Level - Main
Bath: 11 x 9.5 Level - Lower
Utility: 8 x 6 Level - Main
Family: 37 x 14.5 Level - Lower
Bedroom 2: 14.5 x 11 Level - Lower
Bedroom 3: 14 x 12.5 Level - Lower
Local Schools
School District: Spirit Lake
Listed By / Shown By
Listed By
Agency Name: Okoboji Realty
Agency Contact: PRIM: 712-320-2725
Agent Name: Mickey Harrington

Shown By
Agent Name: The Burnett Team
Agent Phone: (712) 251-0829
Agency Title: United Real Estate Solutions

Estimate Your Payment
Estimated Payment
$ 3,491.12 per month $2,895.41 Principal & Interest $451.33 Property Tax $144.38 Homeowner's Insurance
2011 35th Street | MLS# 261124
This single family home located at 2011 35th Street, Spirit Lake, IA 51360 is currently listed for sale with an asking price of $495,000. This property was built in 2007 and has 4 bedrooms and 2 full and 1 partial baths with 2441 sq. ft. 35th Street is located in the Hawthorn Park subdivision within the Spirit Lake school district. Search Hawthorn Park real estate on teamburnett.unitedrealestatesolutions.com today.