
BEDS5
BATHS3
SQUARE FEET2,586
MLS#833912
STATUSPending
PROPERTY TYPEResidential - Single Family
Property Description
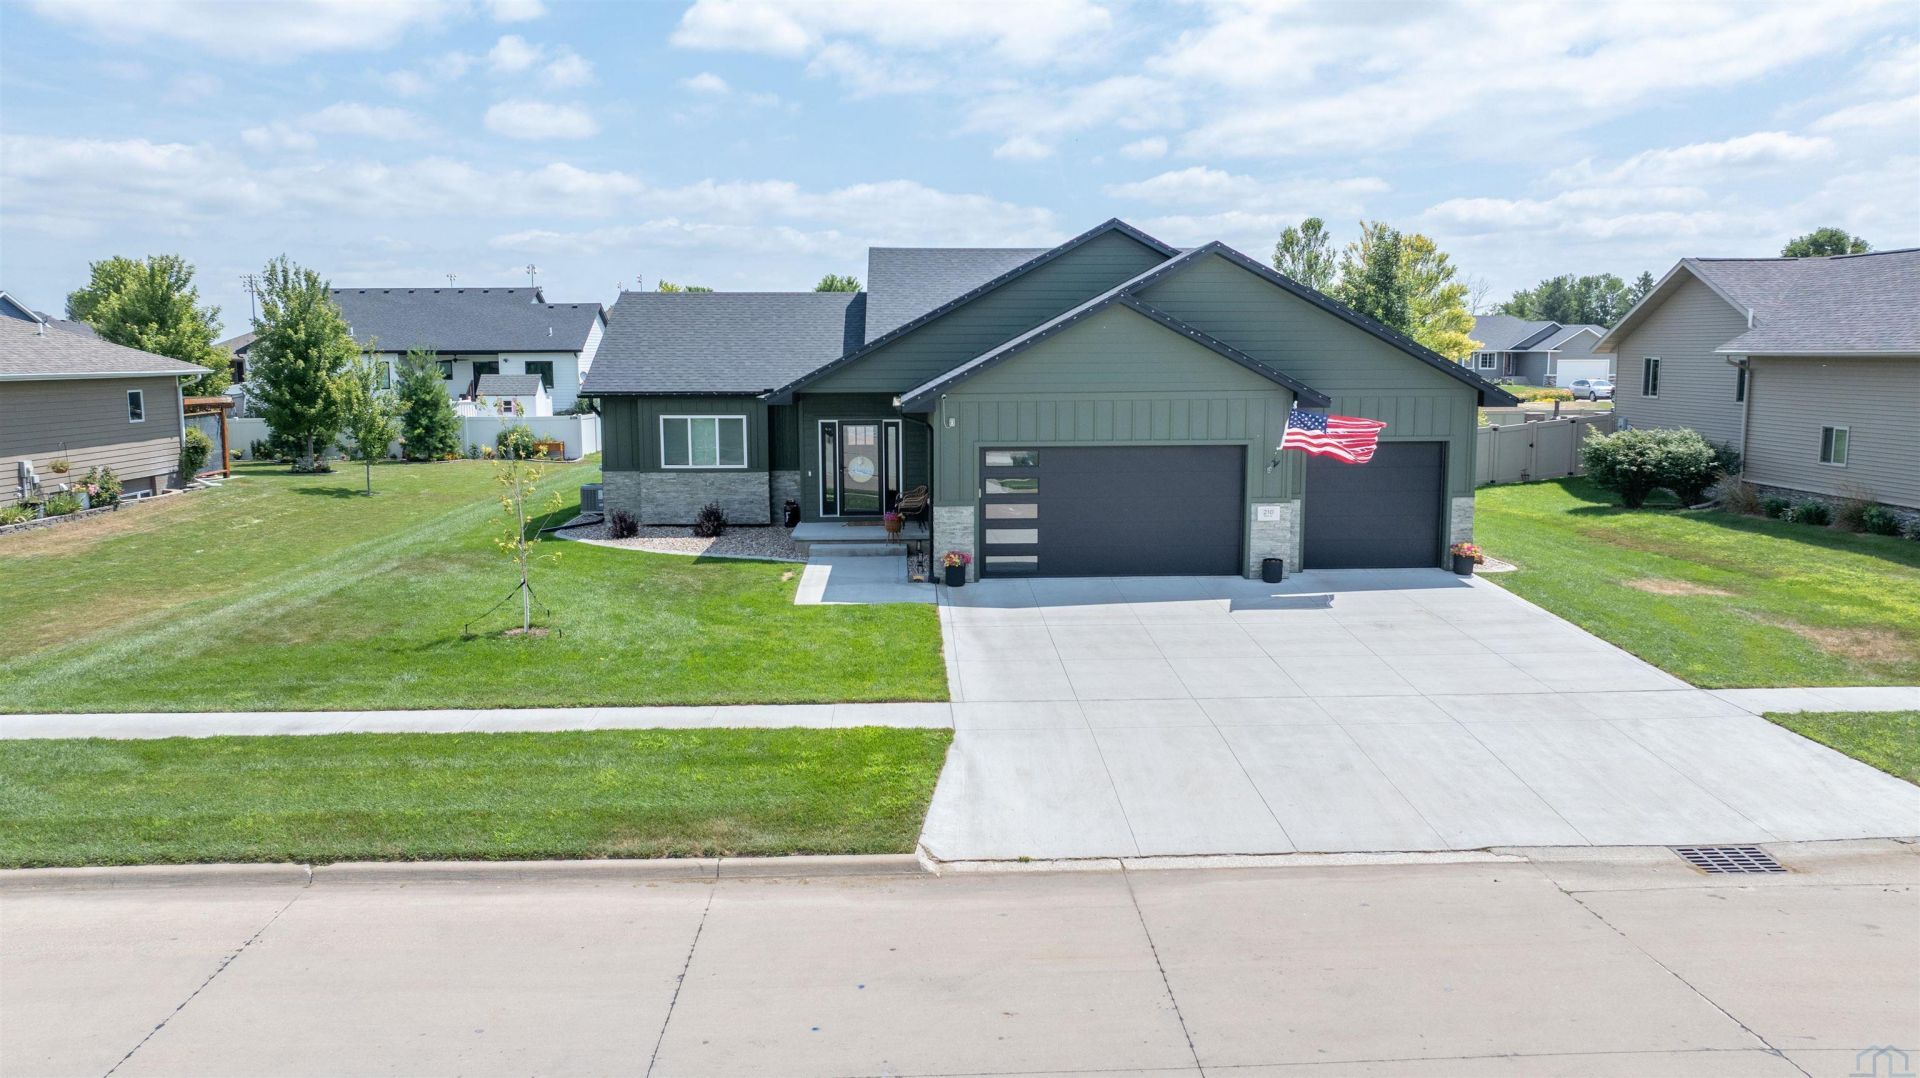
Disclaimer: IF the buyer is VA eligible, the VA loan assumption interest rate is 2.49%. Come home to 210 Elm Street in Sloan, Iowa!! Built in 2021, this beautifully maintained 5-bedroom, 3-bathroom multi-level home offers modern living with thoughtful upgrades throughout. From the spacious interior to the incredible outdoor amenities, this home is designed for both everyday comfort and effortless entertaining. Outside, youll love spending summers in the 21-foot round, 54-inch deep above-ground pool, installed in 2022, complete with a deck & nearby gazebo?the perfect space for relaxing or hosting friends. Additional highlights include permanent exterior lighting installed in 2024, a sprinkler system to keep the lawn looking its best, and all the benefits of a newer home built with todays lifestyle in mind. This is a home that truly combines style, functionality, and efficiency. Bonus: You have Enphase 9.6 kWDC solar panels with battery back up if needed. Dont miss your opportunity to make 210 Elm Street your next address!!!!
Property Features
Property Type: Residential - Single Family
Basement: Finished, Full
Cooling: Central
Fireplaces: 1
Fuel Type: Electric
Garage: Attached, Triple
Garage: 3 car attached
Heating: Forced Air
Home Style: Multi-Level 4+
Lot Size: 0.30 Acres
Roof Type: Shingle
Taxes: $320
Year Built: 2021
Feature Descriptions
3/4 Bath: attached master bathroom.
Amenities: Fireplace
Basement Rooms: Bedroom, Den, Family, Full Bath, Kitchen, Laundry
Bedroom: just down the hall to the left.
Bedroom: just up the stairs to the left.
Days on Site: 53
Den: great extra living space/den area
Driveway: Concrete
Exterior: Hardboard
Full Bath: main floor bathroom.
Includes: fridge, stove, dishwasher, microwave, washer, & dryer. fridge and microwave in basement.
Kitchen: quartz counter tops, sliding doors to back deck.
Laundry: just down steps to the right.
Living: electric fireplace. open concept to kitchen.
Main Level Rooms: 3/4 Bath, Bedroom, Full Bath, Kitchen, Living, Master
Master: attached master bathroom & closet 5.3x7.5
Parcel: 864629452007
Rental: No
Sewer: City
SQFT Below Finished: 1160
SQFT Below Total: 1362
SQFT Below Unfinished: 202
SQFT Main: 1426
SQFT Total Above Grade: 1426
Water: City
Water Softner: Owned
Local Schools
High School: Westwood
Middle School: Westwood
Elementary School: Westwood
Listed By / Shown By
Listed By
Agency Name: Century 21 ProLink
Agency Phone: 712-224-2300
Shown By
Agent Name: The Burnett Team
Agent Phone: (712) 251-0829
Agency Title: United Real Estate Solutions

Estimate Your Payment
Estimated Payment
$ 3,250.68 per month $3,070.89 Principal & Interest $26.67 Property Tax $153.13 Homeowner's Insurance
210 Elm Street | MLS# 833912
This single family home located at 210 Elm Street, Sloan, IA 51055 is currently listed for sale with an asking price of $525,000. This property was built in 2021 and has 5 bedrooms with 2586 sq. ft. Search Sloan real estate on teamburnett.unitedrealestatesolutions.com today.