
BEDS4
BATHS2 full
SQUARE FEET2,028
MLS#261138
STATUSActive
PROPERTY TYPEResidential - Single Family
SCHOOLSpencer
Property Description
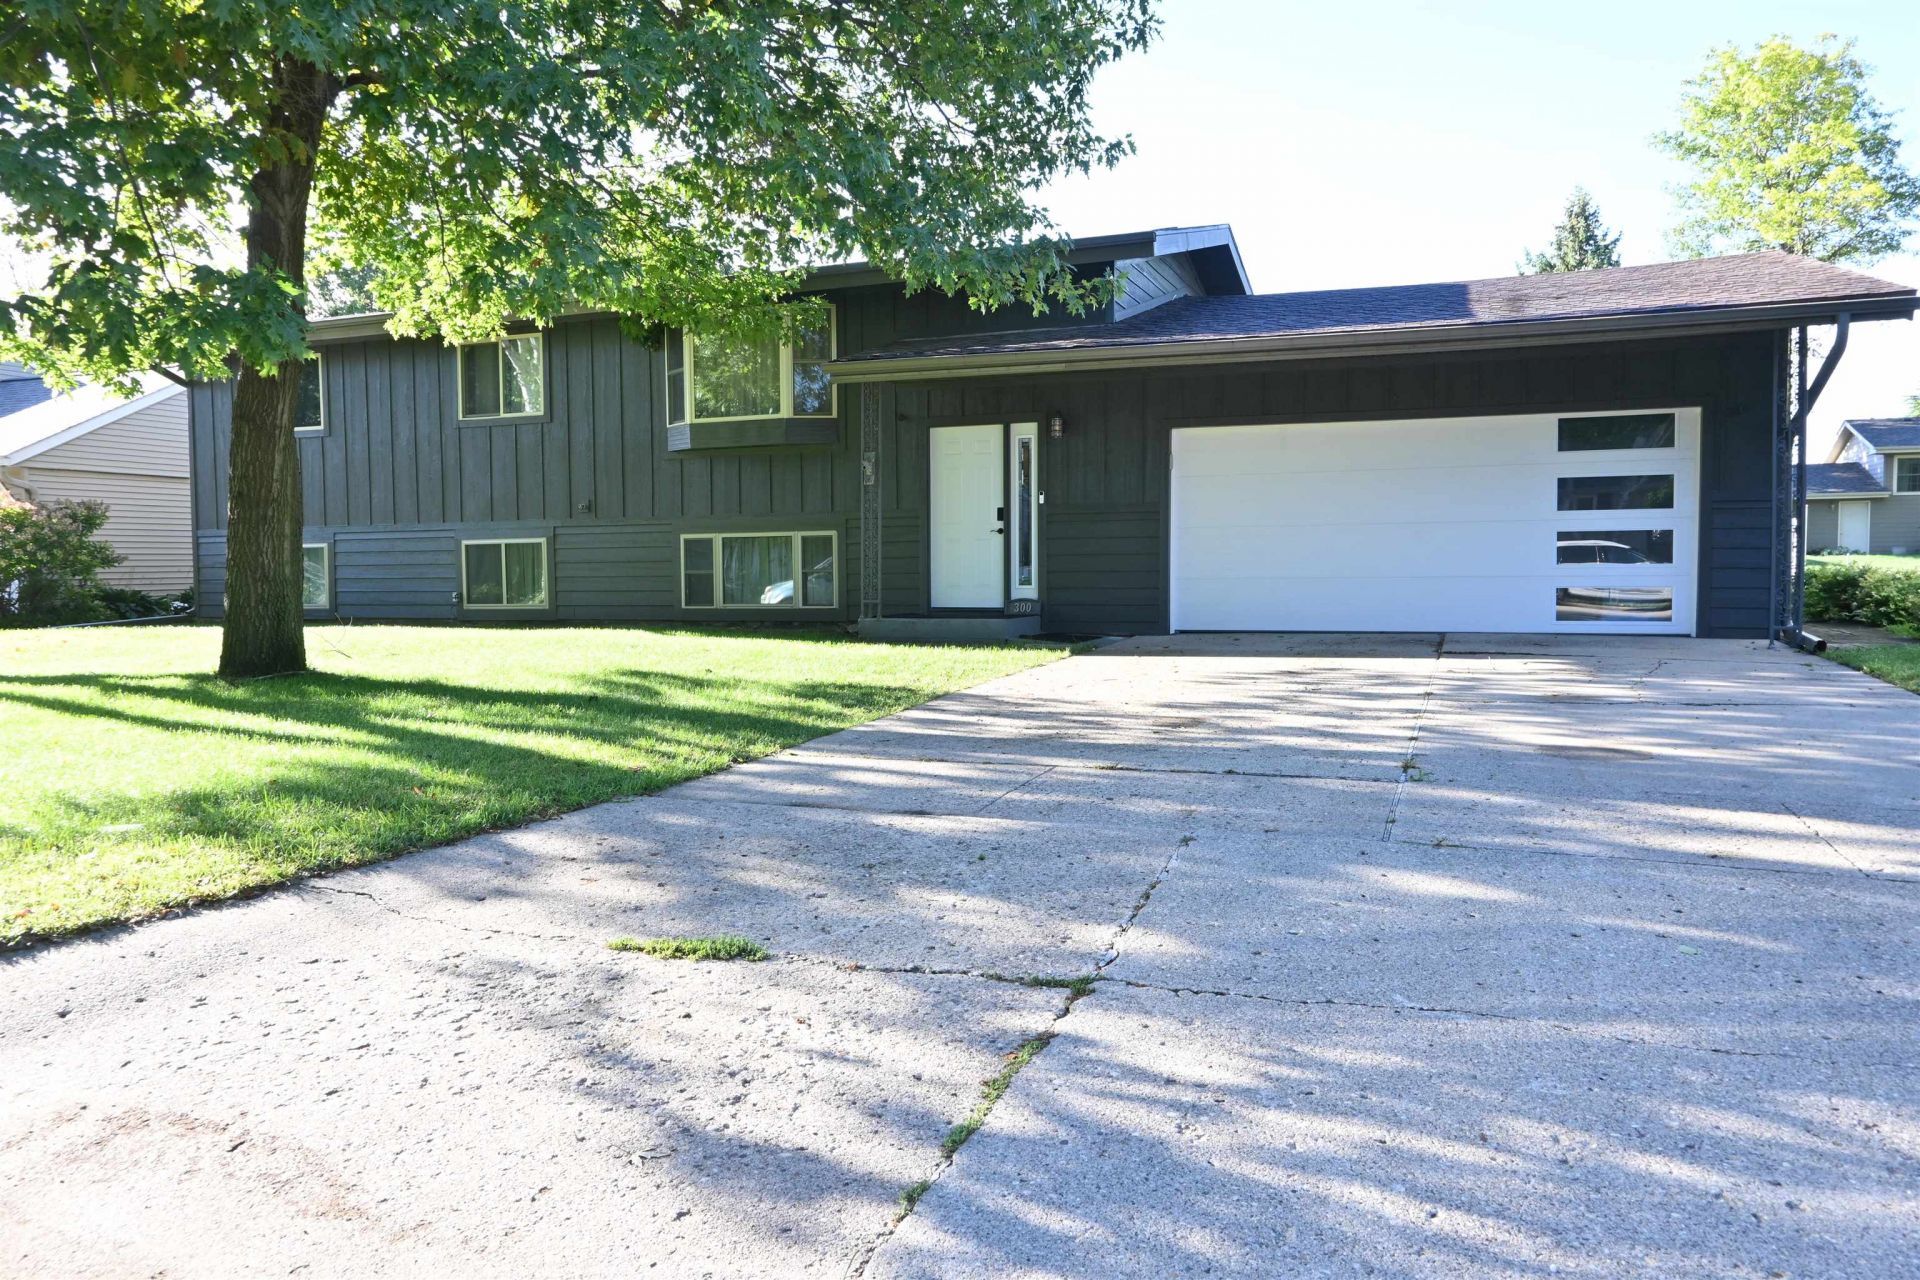
UNLOCK SOMETHING GOOD. This thoughtfully updated and cared for 4-bedroom, 2-bath split-level home offers flexible living space and plenty to appreciate inside and out. The main level features an inviting living area and updated kitchen with abundant cabinetry and breakfast bar seating. The primary bedroom connects through a walk-through closet to the main-floor bath, where a freestanding soaking tub, separate walk-in shower, and generous cabinetry create a space you might not expect to find. The lower level adds a family room, additional bedrooms, and a 3/4 bath, giving everyone room to spread out. Patio doors extend the living space outdoors to a wooden deck overlooking the spacious patio and backyard with a fire pit and storage shed. An attached 2-car garage adds everyday convenience, while recent improvements include the furnace, central air, water heater, breaker box, lower-level wiring, Smartboard siding, and gutter guards. 300 9th Street SW brings together updates, space, and a backyard ready to be enjoyed.
Property Features
Property Type: Residential - Single Family
Basement: Yes
Cooling: Central
Fenced: Yes
Fuel Type: Electric
Garage: 2 car attached
Heating: Forced Air
Home Style: Split Level
Lot Size: 0.20 Acres
Roof Type: Asphalt
Stories: 2.0
Taxes: $2,114
Year Built: 1976
Feature Descriptions
Additional Structures: Storage
Appliances: Dishwasher, Microwave, Range/Stove, Refrigerator
Basement Material: Concrete Block
Basement Style: Full
Bathroom: 3/4 Basement, Main Floor Full Bath, Master Walk Thru
Construction: Frame/Wood, Stick Built
Days on Site: 4
Dining: Combine with Kitchen, Open Floor Plan
Electric: Breakers
Exterior: Deck, Driveway-Concrete, Fenced Yard-Full, Patio
Exterior: Smart Board
Flood Zone: Yes-100
Interior: Ceiling Fan(s), Eat-in Kitchen, Garage Door Opener, Kitchen Center Island, Pantry, Vaulted Ceilings, Washer/Dryer Hkups
Lot Dimensions: 76x115
Lot Features: Landscaped, Level, Tree Cover-Light
Mechanicals: Sump Pump, Water Heater-Elec, Water Softener-Own
Parcel #: 963618352006
Road Frontage: City Street, Paved
Sewer: Public Sewer
SQ FT Above Grade Finished: 1056
SQ FT Below Grade Finished: 972
SQ FT Total: 2028
Water: Public/City
Room Sizes
Living: 16 x 12 Level - Main
Kitchen: 10 x 10 Level - Main
Dining: 11 x 10 Level - Main
Bathroom 1: 9 x 7 Level - Main
Bedroom 1: 22 x 11 Level - Main
Bedroom 2: 12 x 10 Level - Main
Bedroom 3: 12 x 11 Level - Lower
Bedroom 4: 11 x 11 Level - Lower
Bathroom 2: 8 x 7 Level - Lower
Family: 22 x 11 Level - Lower
Local Schools
School District: Spencer
Listed By / Shown By
Listed By
Agency Name: Hometown Realty
Agency Contact: PRIM: 712-260-5711
Agent Name: Kelly Bierl

Shown By
Agent Name: The Burnett Team
Agent Phone: (712) 251-0829
Agency Title: United Real Estate Solutions

Estimate Your Payment
Estimated Payment
$ 1,748.26 per month $1,497.42 Principal & Interest $176.17 Property Tax $74.67 Homeowner's Insurance
300 9th Street Sw | MLS# 261138
This single family home located at 300 9th Street Sw, Spencer, IA 51301 is currently listed for sale with an asking price of $256,000. This property was built in 1976 and has 4 bedrooms and 2 full baths with 2028 sq. ft. 9th Street Sw is located within the Spencer school district. Search Spencer real estate on teamburnett.unitedrealestatesolutions.com today.