
BEDS3
BATHS2 full
SQUARE FEET1,894
MLS#261151
STATUSActive
PROPERTY TYPEResidential - Single Family
SCHOOLSpirit Lake
Property Description
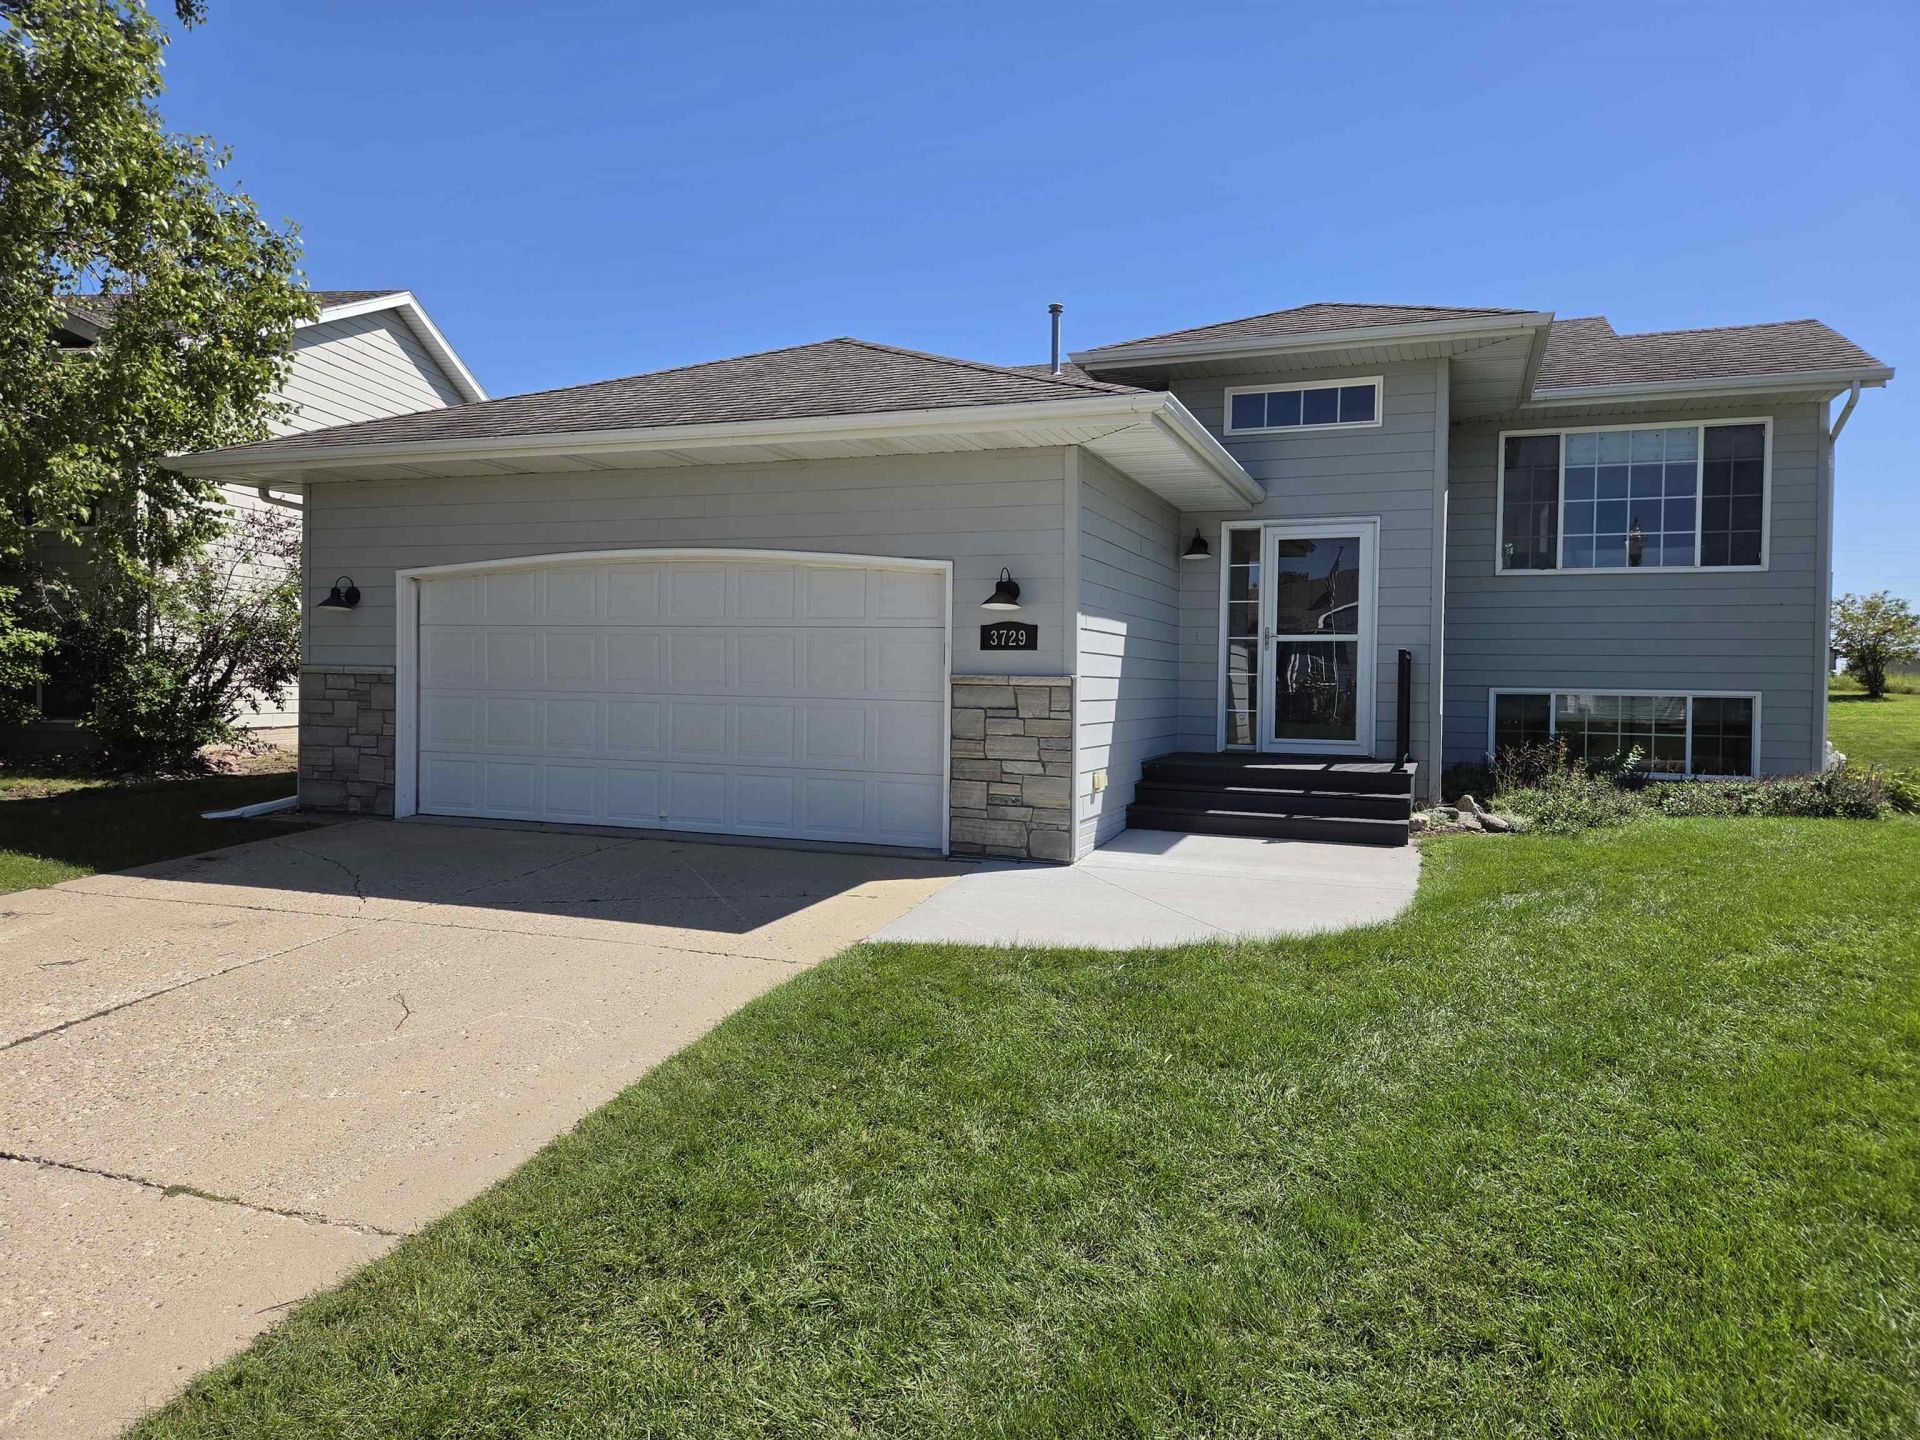
Completely remodeled, loaded with recent upgrades, and now offering 4 bedrooms! This Spirit Lake home has undergone a major transformation since 2023 and gives you the updated look buyers want without the projects that typically come with an older home. The main level features 2 bedrooms, an updated kitchen with new appliances, custom window coverings and blinds, and comfortable living space, while the finished lower level adds even more flexibility with 2 additional bedrooms and a family room. With 4 bedrooms and 2 bathrooms, there's plenty of room for family, guests, a home office, or whatever fits your lifestyle. The improvements go well beyond cosmetics. The home received a new water heater in 2023 and new A/C in 2025, while the garage got some serious attention in January 2026 with an insulated ceiling, heater, and ceiling fan. The 2-car garage is now a much more usable space during those Iowa winters, and the spacious deck gives you a great outdoor area for grilling, entertaining, or simply relaxing. Location is another big plus. You're just down the road from Spirit Lake Schools and have quick access toward East Lake Okoboji and Parks Marina, approximately one mile away. That means you're close to the schools, lake, boating, and everything the Iowa Great Lakes has to offer without paying lakefront prices. 4 bedrooms, 2 baths, a complete remodel, finished lower level, heated 2-car garage, and a long list of recent improvements make this one worth a serious look. The work has been done. Now it's ready for its next owner.
Property Features
Property Type: Residential - Single Family
Basement: Yes
Cooling: Central
Fuel Type: Natural Gas
Garage: 2 car attached
Heating: Forced Air
Home Style: Ranch
Lot Size: 0.24 Acres
Roof Type: Asphalt
Stories: 1.0
Taxes: $2,620
Year Built: 2006
Feature Descriptions
Appliances: Dishwasher, Disposal, Dryer, Exhaust Fan/Hood, Microwave, Range/Stove, Refrigerator, Washer
Basement Material: Poured Concrete
Basement Style: Full
Construction: Poured Concrete, Stick Built
Days on Site: 2
Electric: Breakers
Exterior: Other
Exterior: Deck, Driveway-Concrete, Patio
Flood Zone: Unknown
Interior: Broadband Avail, Cable TV, Ceiling Fan(s), Eat-in Kitchen, Garage Door Opener, Pantry, Smoke Alarms, Vaulted Ceilings, Walk-in Closet, Washer/Dryer Hkups, Window Coverings
Lot Dimensions: F 45, R 91.62, S#1 160.57, S#2 149.68
Mechanicals: Water Heater-Gas
Parcel #: 07-09-333-009
Property Attached: Yes
Road Frontage: City Street
Sewer: Public Sewer
SQ FT Above Grade Finished: 947
SQ FT Below Grade Finished: 947
SQ FT Total: 1894
Water: Public/City
Room Sizes
Dining: 9 x 8 Level - Main
Kitchen: 10.5 x 8.5 Level - Main
Living: 16.6 x 15 Level - Main
Bathroom 1: 8.5 x 7.2 Level - Main
Bedroom 1: 12.6 x 12.2 Level - Main
Bedroom 2: 12 x 9.5 Level - Main
Family: 16.9 x 11.7 Level - Lower
Bedroom 3: 13 x 9.9 Level - Lower
Bathroom 2: 5.5 x 7.9 Level - Lower
Storage: 9.9 x 10 Level - Lower
Local Schools
School District: Spirit Lake
Listed By / Shown By
Listed By
Agency Name: RE/MAX Lakes Realty
Agency Contact: aaron@bojihomes.com
Agent Name: Aaron Jones

Shown By
Agent Name: The Burnett Team
Agent Phone: (712) 251-0829
Agency Title: United Real Estate Solutions

Estimate Your Payment
Estimated Payment
$ 2,545.76 per month $2,216.89 Principal & Interest $218.33 Property Tax $110.54 Homeowner's Insurance
3729 Ithaca Avenue | MLS# 261151
This single family home located at 3729 Ithaca Avenue , Spirit Lake, IA 51360 is currently listed for sale with an asking price of $379,000. This property was built in 2006 and has 3 bedrooms and 2 full baths with 1894 sq. ft. Ithaca Avenue is located within the Spirit Lake school district. Search Spirit Lake real estate on teamburnett.unitedrealestatesolutions.com today.