
BEDS4
BATHS3
SQUARE FEET3,593
MLS#833975
STATUSActive
PROPERTY TYPEResidential - Single Family
Property Description
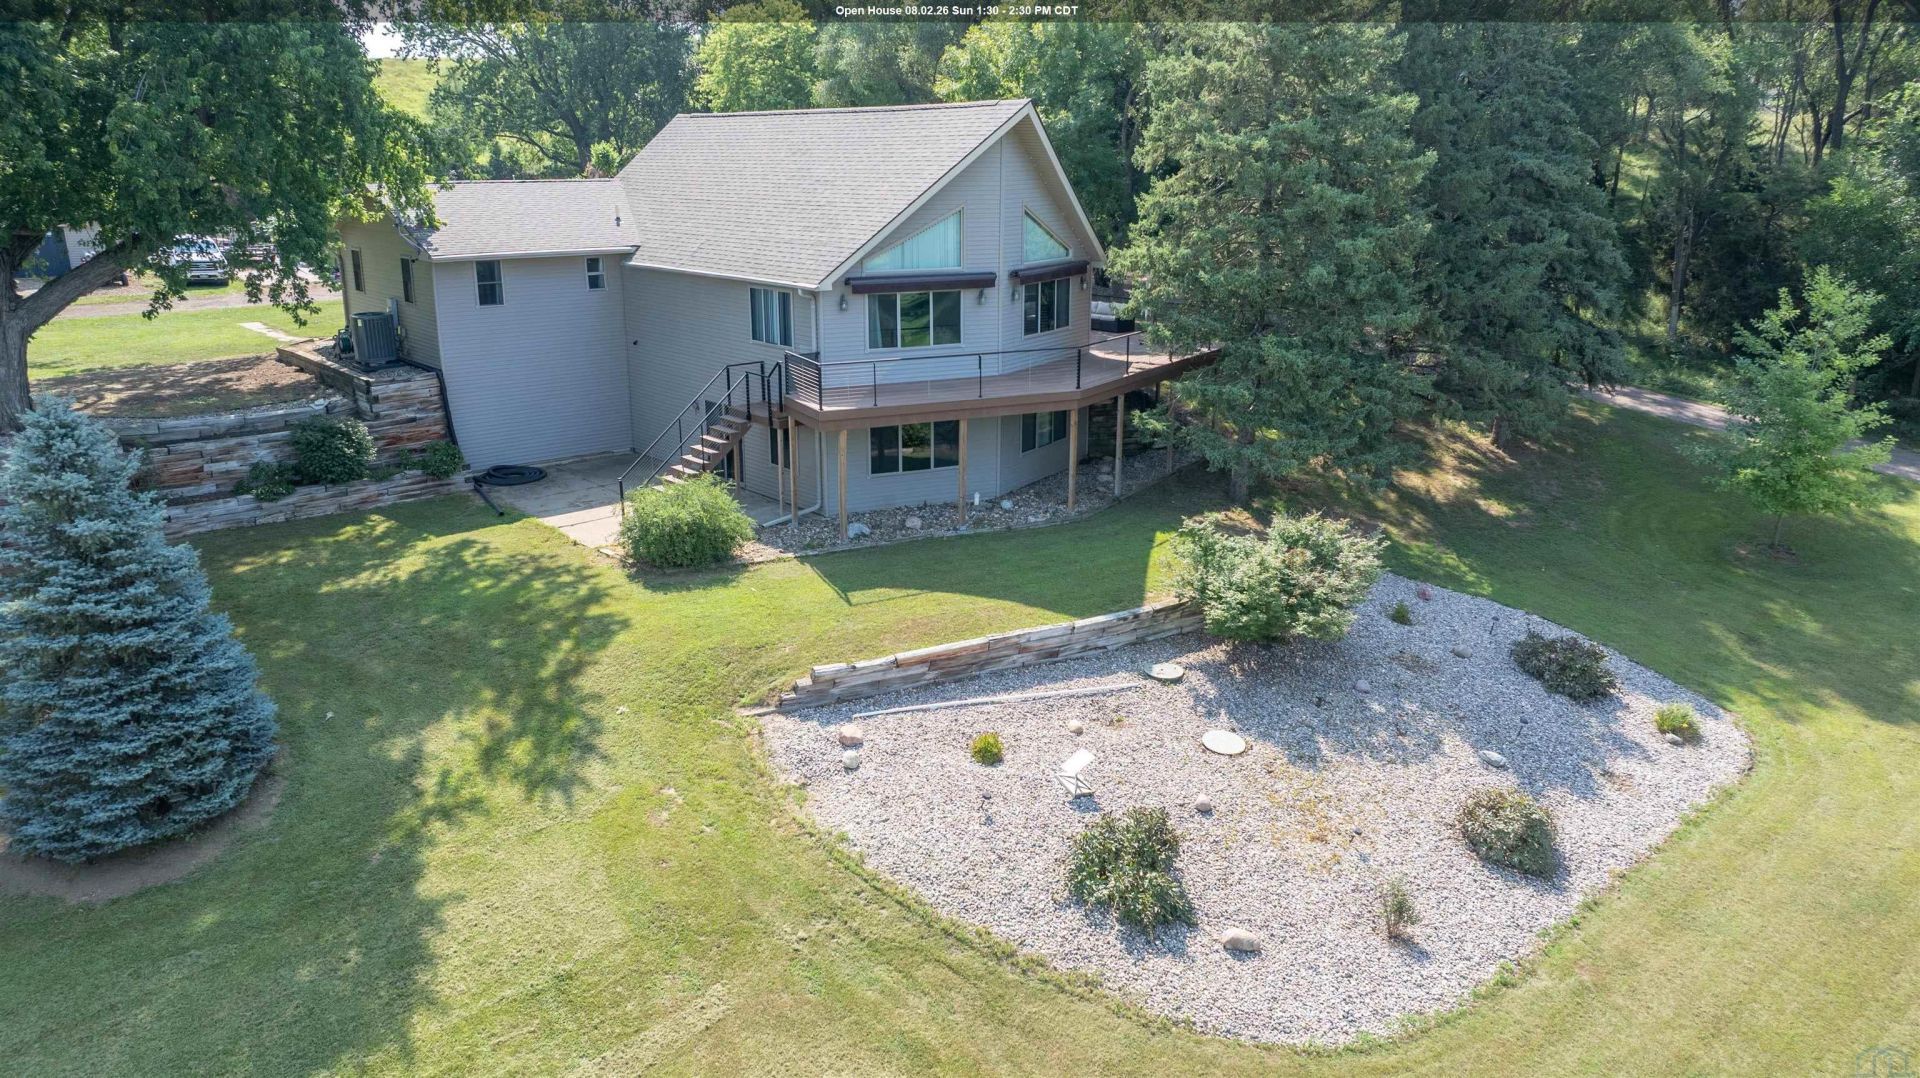
Come home to 3902 Smith River Road, where peaceful country living meets everyday convenience on 2.0 scenic acres. Built in 1966, this well-maintained ranch home offers 4 bedrooms, 3 bathrooms, and the ease of main-floor living with main-floor laundry. Step inside to a spacious living room featuring vaulted ceilings, abundant natural light, and beautiful wood flooring that flows throughout the home. The functional layout continues with a full finished basement, providing plenty of additional living and entertaining space. Outside, youll love the impressive composite deck, the perfect place to relax and take in the beautiful views. The property is thoughtfully designed with great landscaping, a 2-car attached garage, a detached workshop ideal for hobbies or extra storage, and a dog kennel shed with a fenced area for your four-legged family members. If youre looking for the perfect blend of comfort, space, and country charm with room to enjoy both indoors and out, 3902 Smith River Road is ready to welcome you home!!!!
Property Features
Property Type: Residential - Single Family
Basement: Block, Finished, Walkout
Cooling: Central
Fireplaces: 1
Fuel Type: Electric
Garage: Attached, Double
Garage: 2 car attached
Heating: Forced Air
Home Style: Ranch
Lot Size: 2.00 Acres
Roof Type: Shingle
Taxes: $7,050
Year Built: 1966
Feature Descriptions
Amenities: Fireplace, Storage Shed, Walk-out
Basement Rooms: 3/4 Bath, Bedroom, Living, Other
Driveway: Concrete, Gravel
Exterior: Vinyl
Full Bath: master bathroom
Includes: fridge, stove, dishwasher, microwave, washer, & dryer.
Main Level Rooms: Bedroom, Dining, Full Bath, Kitchen, Laundry, Living, Master
Master: master closet 6.2x7.2
Parcel: 894712401006
Rental: No
Sewer: Septic
SQFT Below Finished: 1690
SQFT Below Total: 1903
SQFT Below Unfinished: 213
SQFT Main: 1903
SQFT Total Above Grade: 1903
Water: Private Well
Water Softner: Owned
Zoning: NC.1
Local Schools
High School: North High
Middle School: North Middle
Elementary School: Unity
Listed By / Shown By
Listed By
Agency Name: Century 21 ProLink
Agency Phone: 712-224-2300
Shown By
Agent Name: The Burnett Team
Agent Phone: (712) 251-0829
Agency Title: United Real Estate Solutions

Estimate Your Payment
Estimated Payment
$ 4,468.60 per month $3,696.77 Principal & Interest $587.50 Property Tax $184.33 Homeowner's Insurance
3902 Smith River Road | MLS# 833975
This single family home located at 3902 Smith River Road, Sioux City, IA 51108 is currently listed for sale with an asking price of $632,000. This property was built in 1966 and has 4 bedrooms with 3593 sq. ft. Search Sioux City real estate on teamburnett.unitedrealestatesolutions.com today.