
BEDS3
BATHS1 full
SQUARE FEET1,360
MLS#261015
STATUSActive Contingent-CT
PROPERTY TYPEResidential - Single Family
SCHOOLOkoboji
Property Description
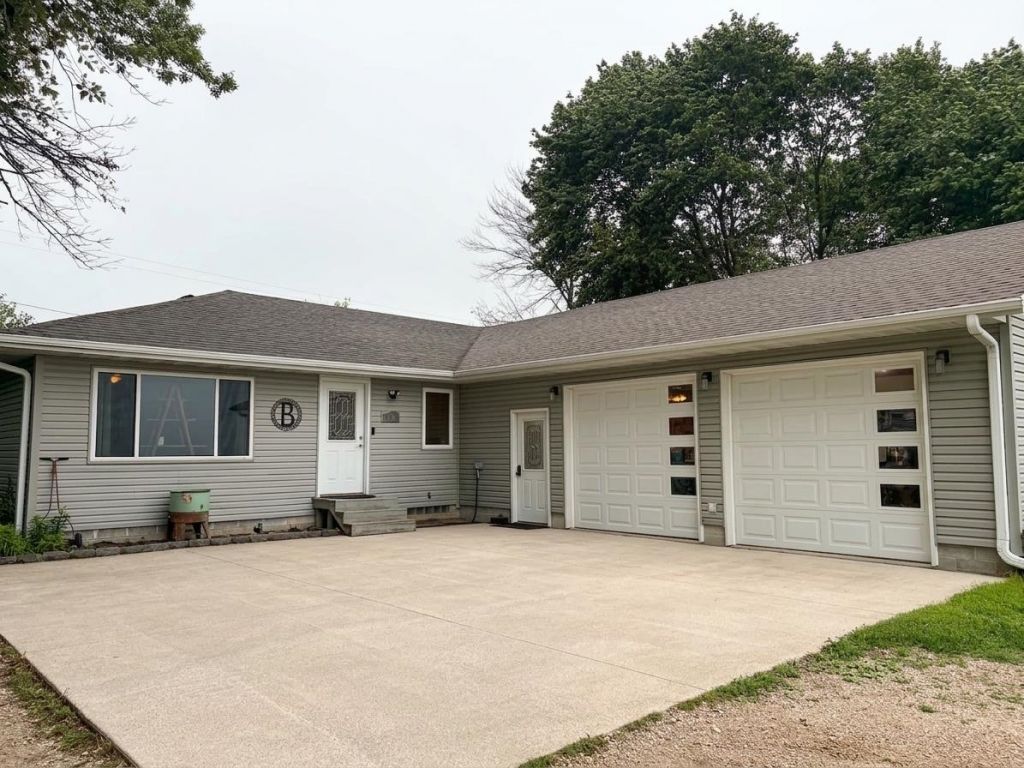
Welcome home to this beautifully updated 3-bedroom, 1-bathroom ranch offering comfortable main-floor living! Step inside to an inviting open layout highlighted by hard-surface flooring throughout the main living areas, a cozy living room, and main-floor laundry. The spacious kitchen boasts stainless steel appliances, solid surface countertops, and an eating bar???perfect for casual meals or entertaining. Downstairs, you'll find a full basement offering potential for future finishes, extra storage, and recreation space. The backyard is fully fenced and features a composite deck, fire pit, and mature shade trees. Complete with an attached, oversized 2-car garage, extended concrete driveway parking, central air, and major updates, this move-in ready home has it all!
Property Features
Property Type: Residential - Single Family
Basement: Yes
Cooling: Central
Fenced: Yes
Fireplaces: 1
Fuel Type: Natural Gas
Garage: 2 car attached
Heating: Forced Air
Home Style: Ranch
Lot Size: 0.49 Acres
Roof Type: Asphalt
Stories: 1.0
Taxes: $2,044
Year Built: 1950
Feature Descriptions
Appliances: Dishwasher, Disposal, Microwave, Range/Stove, Refrigerator
Basement Material: Concrete Block
Basement Style: Full
Construction: Other(See Rmks)
Days on Site: 27
Dining: Formal
Electric: Breakers
Exterior: Vinyl Siding
Exterior: Deck, Fenced Yard-Full
Fireplace: Electric
Flood Zone: Unknown
Interior: Eat-in Kitchen
Lot Dimensions: 125 x 170
Mechanicals: Water Heater-Gas
Parcel #: 9737-01-426-008
Property Attached: Yes
Sewer: Private Sewer
SQ FT Above Grade Finished: 1360
SQ FT Total: 2456
Water: Rural/Municipality
Local Schools
School District: Okoboji
Listed By / Shown By
Listed By
Agency Name: Keller Williams Okoboji
Agency Contact: PRIM: 712-330-1569
Agent Name: Peggy Bergh-Kuker

Shown By
Agent Name: The Burnett Team
Agent Phone: (712) 251-0829
Agency Title: United Real Estate Solutions

Estimate Your Payment
Estimated Payment
$ 1,638.03 per month $1,397.99 Principal & Interest $170.33 Property Tax $69.71 Homeowner's Insurance
406 Highway Avenue Nw | MLS# 261015
This single family home located at 406 Highway Avenue Nw, Fostoria, IA 51340 is currently listed for sale with an asking price of $239,000. This property was built in 1950 and has 3 bedrooms and 1 full baths with 1360 sq. ft. Highway Avenue Nw is located within the Okoboji school district. Search Fostoria real estate on teamburnett.unitedrealestatesolutions.com today.