
BEDS4
BATHS2
SQUARE FEET1,788
MLS#833946
STATUSActive
PROPERTY TYPEResidential - Single Family
Property Description
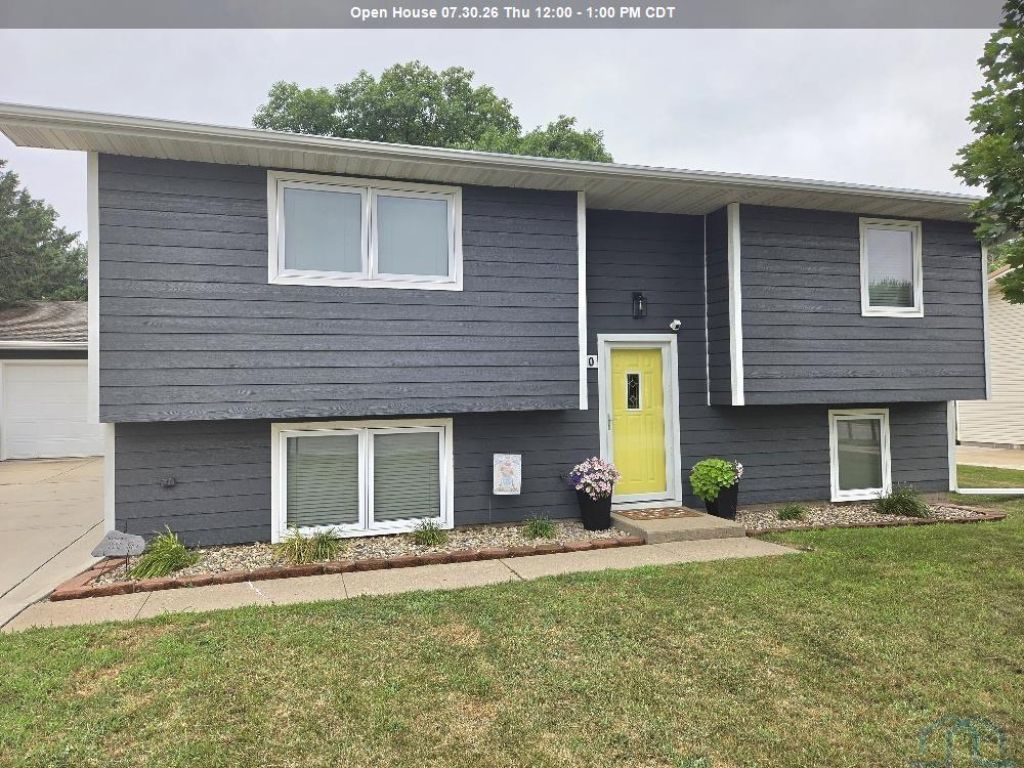
Move in ready with 4 bedrooms 2 baths and so many improvements!!! Enjoy the fantastic backyard with a private patio and a fun play space. Plus, morning coffee on the back deck is a must!! The oversized 28x28 detached garage easily fits 2 cars plus has plenty of extra room for your toys or lawn equipment. The exterior of the home and garage has all NEW siding in 2025. The interior is as cute as can be!! The open concept kitchen and living area offers an easy floor plan. Plus, there are 2 bedrooms and a bath on the main level. The large primary bedroom is in the lower level and has a huge closet. Also located downstairs is a 4th bedroom, a large bathroom and a laundry area. The Sellers will provide a $2,000 carpet allowance. Don`t miss out on this one!!!
Property Features
Property Type: Residential - Single Family
Basement: Finished
Cooling: Central
Fenced: Yes
Fuel Type: Natural Gas
Garage: Detached
Garage: 2
Heating: Forced Air
Home Style: Split
Lot Size: 0.23 Acres
Roof Type: Shingle
Taxes: $3,796
Year Built: 1980
Feature Descriptions
Amenities: Eat-in Kitchen, Patio
Basement Rooms: Bedroom, Full Bath
Bedroom: Carpet, closet
Bedroom: Carpet, large closet, sump pump
Bedroom: Carpet, closet
Bedroom: Carpet, closet
Days on Site: 4
Driveway: Concrete
Exterior: Wood Lap
Full Bath: Vinyl
Full Bath: Laundry
Includes: Stove, fridge, dishwasher, microwave, washer, dryer, play set, coffee bar, window treatments, basketball hoop, tv mount
Kitchen: wood floors
Living: wood floors
Lot: Fenced Yard, Landscaping, Level Lot
Main Level Rooms: Bedroom, Full Bath, Kitchen, Living
Parcel: 15100-00100-090-00
Rental: No
Sewer: City
SQFT Below Finished: 864
SQFT Below Total: 864
SQFT Main: 924
SQFT Total Above Grade: 924
Water: City
Water Softner: None
Local Schools
High School: Vermillion
Middle School: Vermillion
Elementary School: Vermillion
Listed By / Shown By
Listed By
Agency Name: Premier Real Estate and Property Management
Agency Phone: 605-624-2646
Shown By
Agent Name: The Burnett Team
Agent Phone: (712) 251-0829
Agency Title: United Real Estate Solutions

Estimate Your Payment
Estimated Payment
$ 2,096.60 per month $1,695.72 Principal & Interest $316.33 Property Tax $84.55 Homeowner's Insurance
420 Jefferson St. | MLS# 833946
This single family home located at 420 Jefferson St., Vermillion, SD 57069 is currently listed for sale with an asking price of $289,900. This property was built in 1980 and has 4 bedrooms with 1788 sq. ft. Search Vermillion real estate on teamburnett.unitedrealestatesolutions.com today.