
BEDS4
BATHS3
SQUARE FEET3,288
MLS#833923
STATUSActive
PROPERTY TYPEResidential - Single Family
Property Description
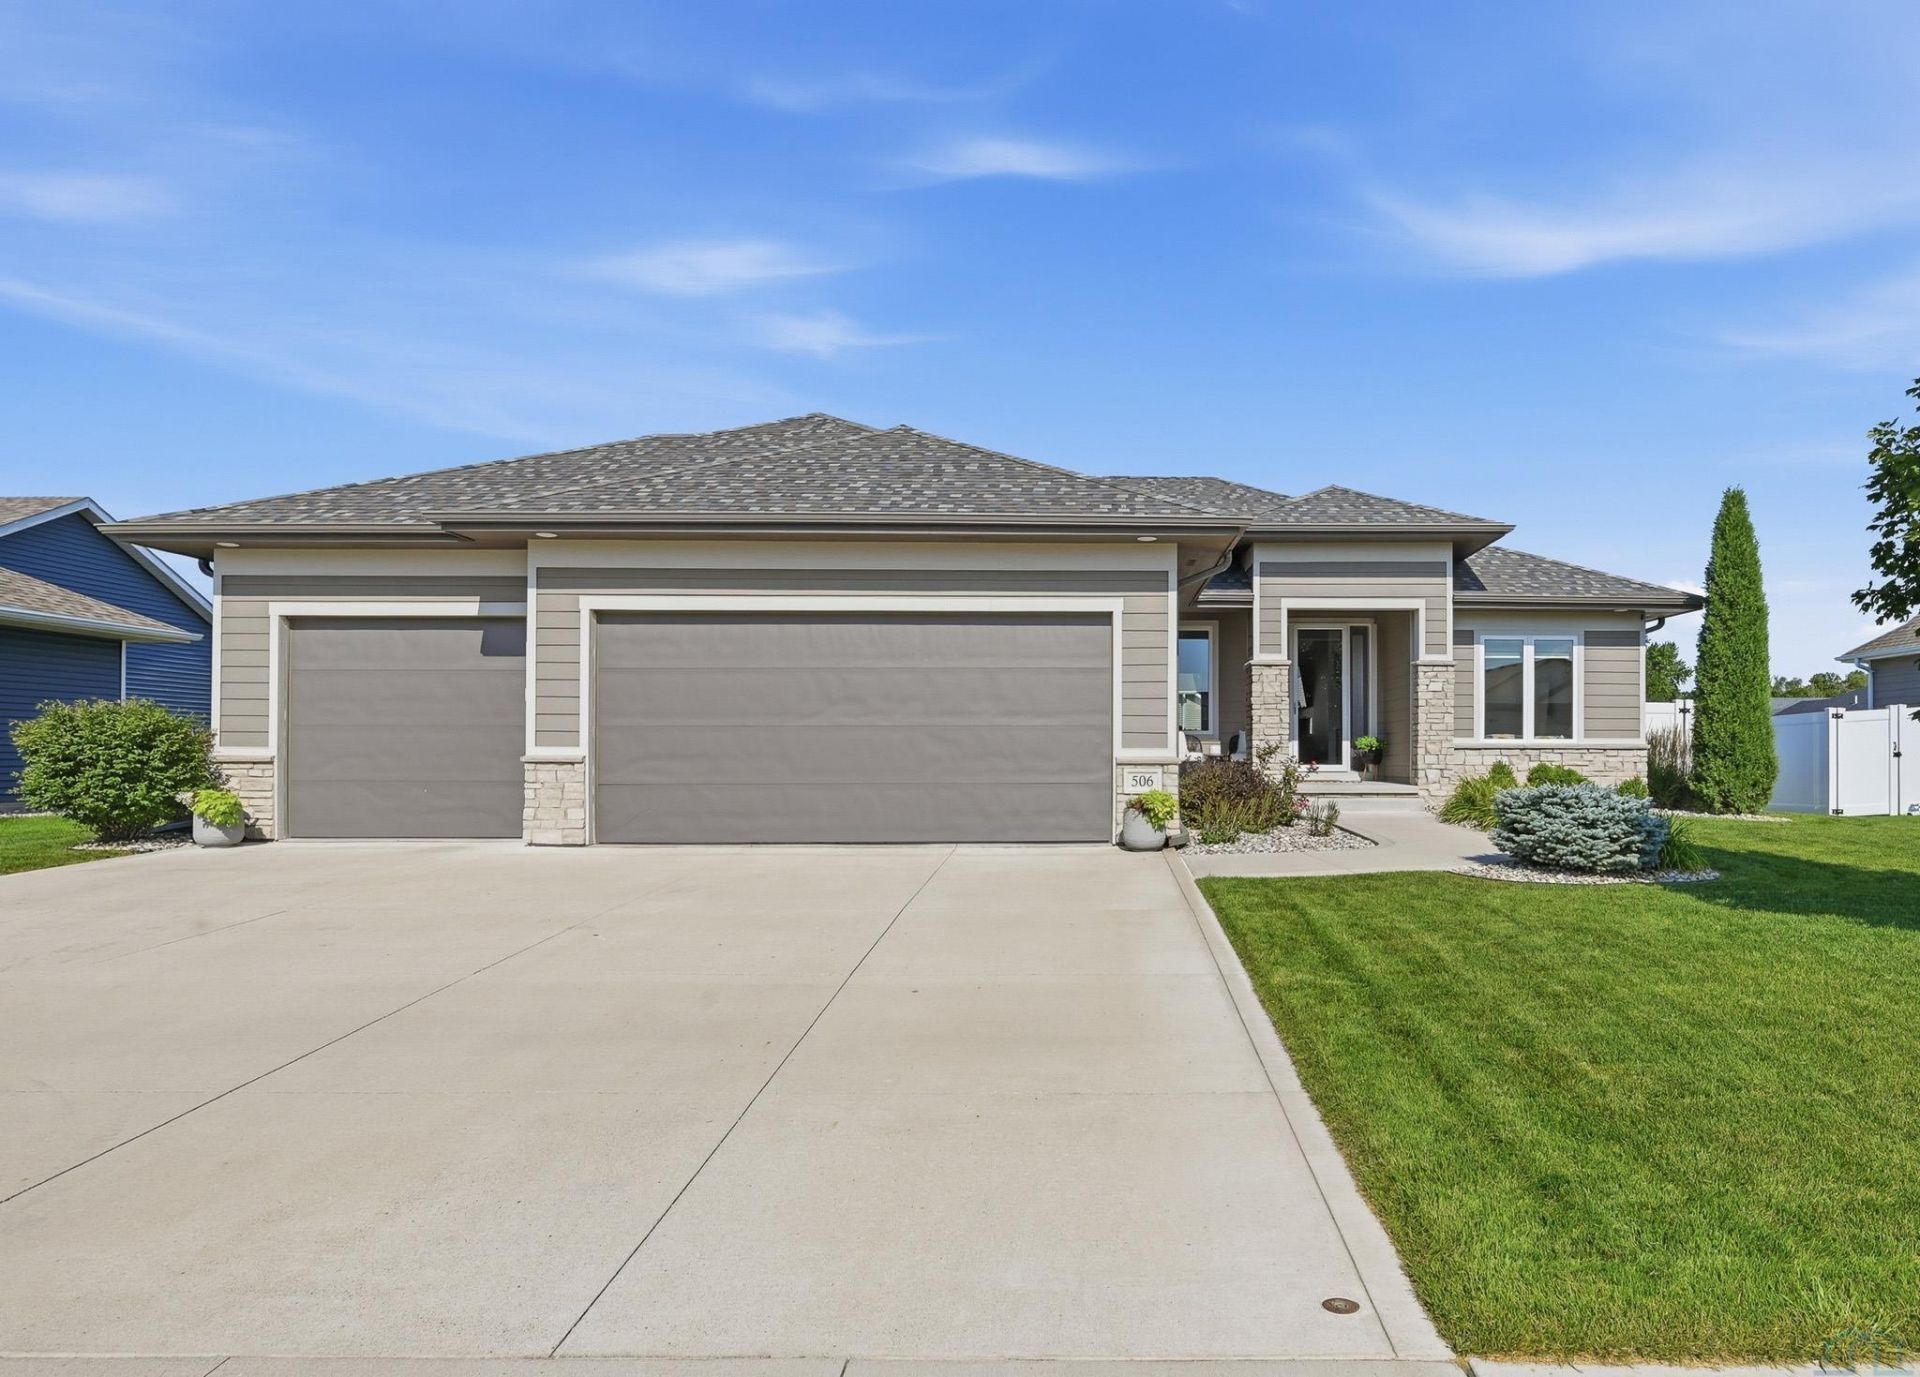
Wow!! This one is a MUST SEE!! Are you looking for an amazing, like~new home in Sgt. Bluff? This 4 plus bedroom 3 bath ranch has it all!! It starts with the great curb appeal and upon entering, you`ll see the super inviting view of the living room and the outdoor living space. The wide open floor plan and the high volume ceilings look so sleek and clean. The large windows and 8` doors reveal the quality of the design and quality of the home. There are 3 large bedooms on the main, full bath, large living, dining and kitchen spaces that are ideal for entertaining. There is a drop zone off the garage that includes a main floor laundry off the back entry. The master bedroom is really nice sized and is separated from the other two (split bedroom plan). The master bath is also large and features 2 sinks, a beautiful walk~in tile shower and a huge master closet!! The kitchen is light and bright with high quality white cabinets, mirrored tile backsplash, quartz counters, stainless appliances and a large pantry!! The basement is fully finished with a large family room, bar area, one bedroom with egress, workout room, play space and even a playroom under the steps!! The home also features lots of storage, a large 3 stall heated garage, a sprinkler system, outdoor covered patio and a fully fenced back yard!! This is the one!!!
Property Features
Property Type: Residential - Single Family
Basement: Finished, Full, Poured
Cooling: Central
Fenced: Yes
Fireplaces: 2
Fuel Type: Natural Gas
Garage: 3 car attached
Garage: Attached, Triple
Heating: Forced Air
Home Style: Ranch
Lot Size: 0.24 Acres
Roof Type: Shingle
Taxes: $6,002
Year Built: 2018
Feature Descriptions
3/4 Bath: Master bath walk in shower
Amenities: Built-ins, Eat-in Kitchen, Fireplace, Foyer, Garage Door Opener, Hardwood Floors, Lawn Sprinkler System, Main Floor Laundry, Master Bath, Master WI Closet, Oversized Garage, Patio, Smoke Detector, Granite/Quartz, Kitchen Island, Engineered Wood Flooring
Basement Rooms: 3/4 Bath, Bedroom, Family, Other
Days on Site: 5
Driveway: Concrete
Exterior: Hardboard, Stone
Includes: Kitchen appliances, softener, garage heater
Kitchen: large island
Living: wide open with fireplace
Lot: Fenced Yard, Landscaping, Lawn Sprinkler System, Level Lot
Main Level Rooms: 3/4 Bath, Bedroom, Dining, Full Bath, Kitchen, Laundry, Living, Master, Other
Other: Front entry space
Other: Drop zone
Parcel: 884732332004
Rental: No
Sewer: City
SQFT Below Finished: 1500
SQFT Below Total: 1788
SQFT Below Unfinished: 288
SQFT Main: 1788
SQFT Total Above Grade: 1788
Water: City
Water Softner: Included
Zoning: Res
Local Schools
High School: Sgt Bluff-Luton
Middle School: Sgt Bluff-Luton
Elementary School: Sgt Bluff-Luton
Listed By / Shown By
Listed By
Agency Name: Keller Williams Siouxland
Agency Phone: 712-226-1900
Shown By
Agent Name: The Burnett Team
Agent Phone: (712) 251-0829
Agency Title: United Real Estate Solutions

Estimate Your Payment
Estimated Payment
$ 4,430.09 per month $3,743.27 Principal & Interest $500.17 Property Tax $186.65 Homeowner's Insurance
506 Jace Rd. | MLS# 833923
This single family home located at 506 Jace Rd., Sergeant Bluff, IA 51054 is currently listed for sale with an asking price of $639,950. This property was built in 2018 and has 4 bedrooms with 3288 sq. ft. Search Sergeant Bluff real estate on teamburnett.unitedrealestatesolutions.com today.