
BEDS5
BATHS1 full 2 partial
SQUARE FEET1,816
MLS#261137
STATUSActive
PROPERTY TYPEResidential - Single Family
SUBDIVISIONWESTSHIRE ADDITION
SCHOOLSpencer
Property Description
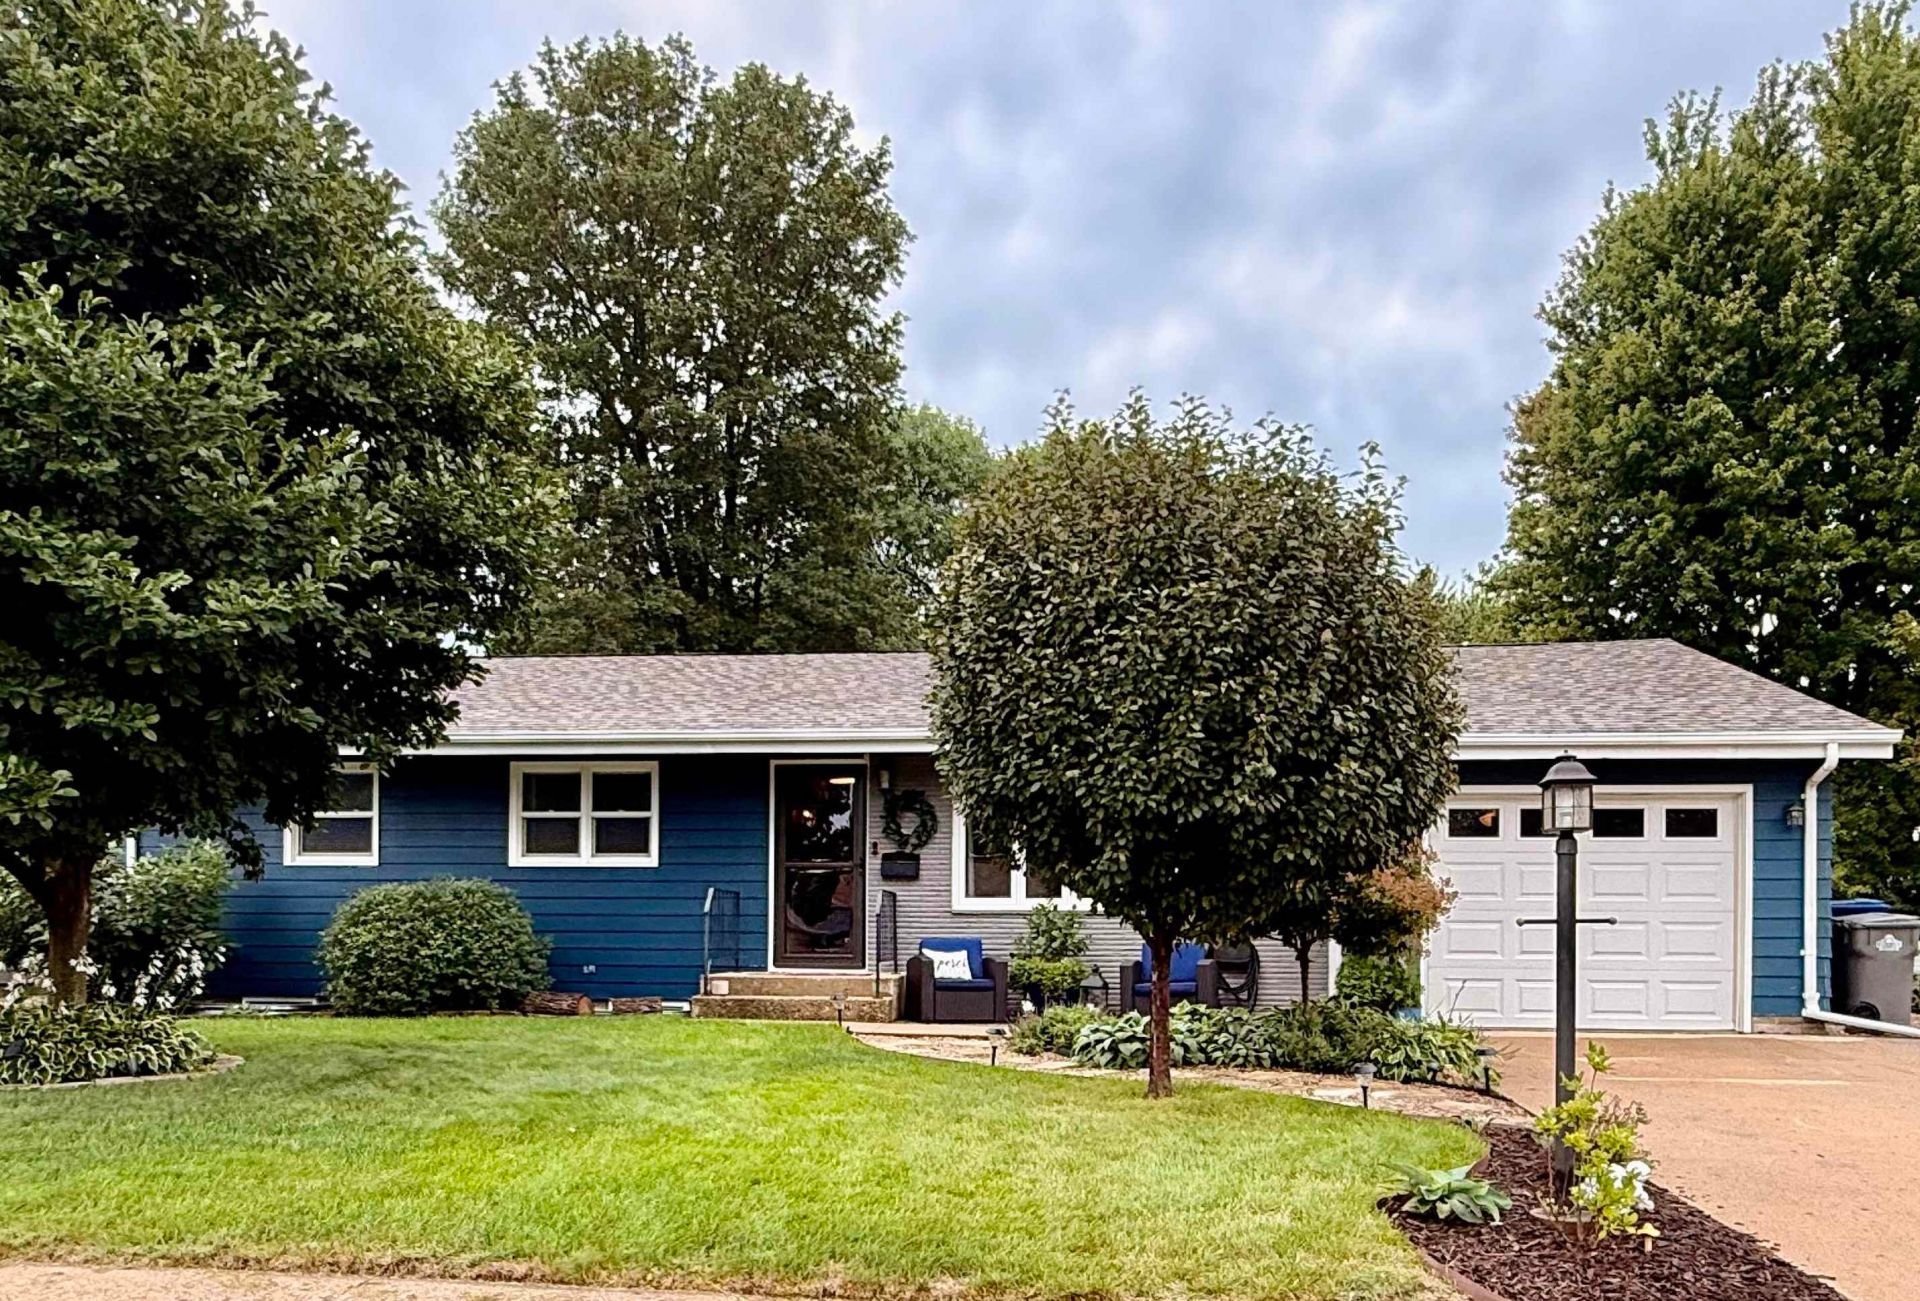
There???s something about 533 Prospect Drive that just feels like home. Nestled along a peaceful street, this inviting ranch offers comfortable living spaces filled with natural light and a layout designed for everyday life. The kitchen features new countertops and backsplash, adding a fresh, updated touch. The finished lower level provides additional space to relax, entertain, or make your own, while the spacious deck and landscaped yard invite you to slow down and enjoy the outdoors. Thoughtful updates, including a newer roof, windows and front exterior doors, add peace of mind. Conveniently located near Sunset Park, the YMCA and Johnson Elementary, this well-cared-for home is ready to welcome its next chapter.
Property Features
Property Type: Residential - Single Family
Basement: Yes
Cooling: Central
Fuel Type: Natural Gas
Garage: 1 car attached
Heating: Forced Air
Home Style: Ranch
Lot Size: 0.20 Acres
Roof Type: Asphalt
Stories: 1.0
Taxes: $2,988
Year Built: 1962
Feature Descriptions
Basement Material: Concrete Block
Basement Style: Full
Bathroom: Main Floor 1/2 Bath, Main Floor Full Bath
Construction: Stick Built
Days on Site: 5
Electric: Breakers
Exterior: Vinyl Siding
Exterior: Deck, Driveway-Concrete, Patio
Flood Zone: No
Lot Dimensions: 10 x 126
Mechanicals: Radon Mitigation System, Water Heater-Elec
Parcel #: 963712377008
Property Attached: Yes
Road Frontage: City Street, Curbs & Gutters
Sewer: Public Sewer
SQ FT Above Grade Finished: 1216
SQ FT Below Grade Finished: 600
SQ FT Total: 2432
Water: Public/City
Local Schools
School District: Spencer
Listed By / Shown By
Listed By
Agency Name: EXIT Realty Midwest- Spencer/Emmetsburg
Agency Contact: PRIM: 712-260-0423
Agent Name: Cristy Jones

Shown By
Agent Name: The Burnett Team
Agent Phone: (712) 251-0829
Agency Title: United Real Estate Solutions

Estimate Your Payment
Estimated Payment
$ 1,993.04 per month $1,661.21 Principal & Interest $249.00 Property Tax $82.83 Homeowner's Insurance
533 Prospect Drive | MLS# 261137
This single family home located at 533 Prospect Drive, Spencer, IA 51301 is currently listed for sale with an asking price of $284,000. This property was built in 1962 and has 5 bedrooms and 1 full and 2 partial baths with 1816 sq. ft. Prospect Drive is located in the WESTSHIRE ADDITION subdivision within the Spencer school district. Search WESTSHIRE ADDITION real estate on teamburnett.unitedrealestatesolutions.com today.