
BEDS4
BATHS2
SQUARE FEET1,764
MLS#833966
STATUSActive
PROPERTY TYPEResidential - Single Family
Property Description
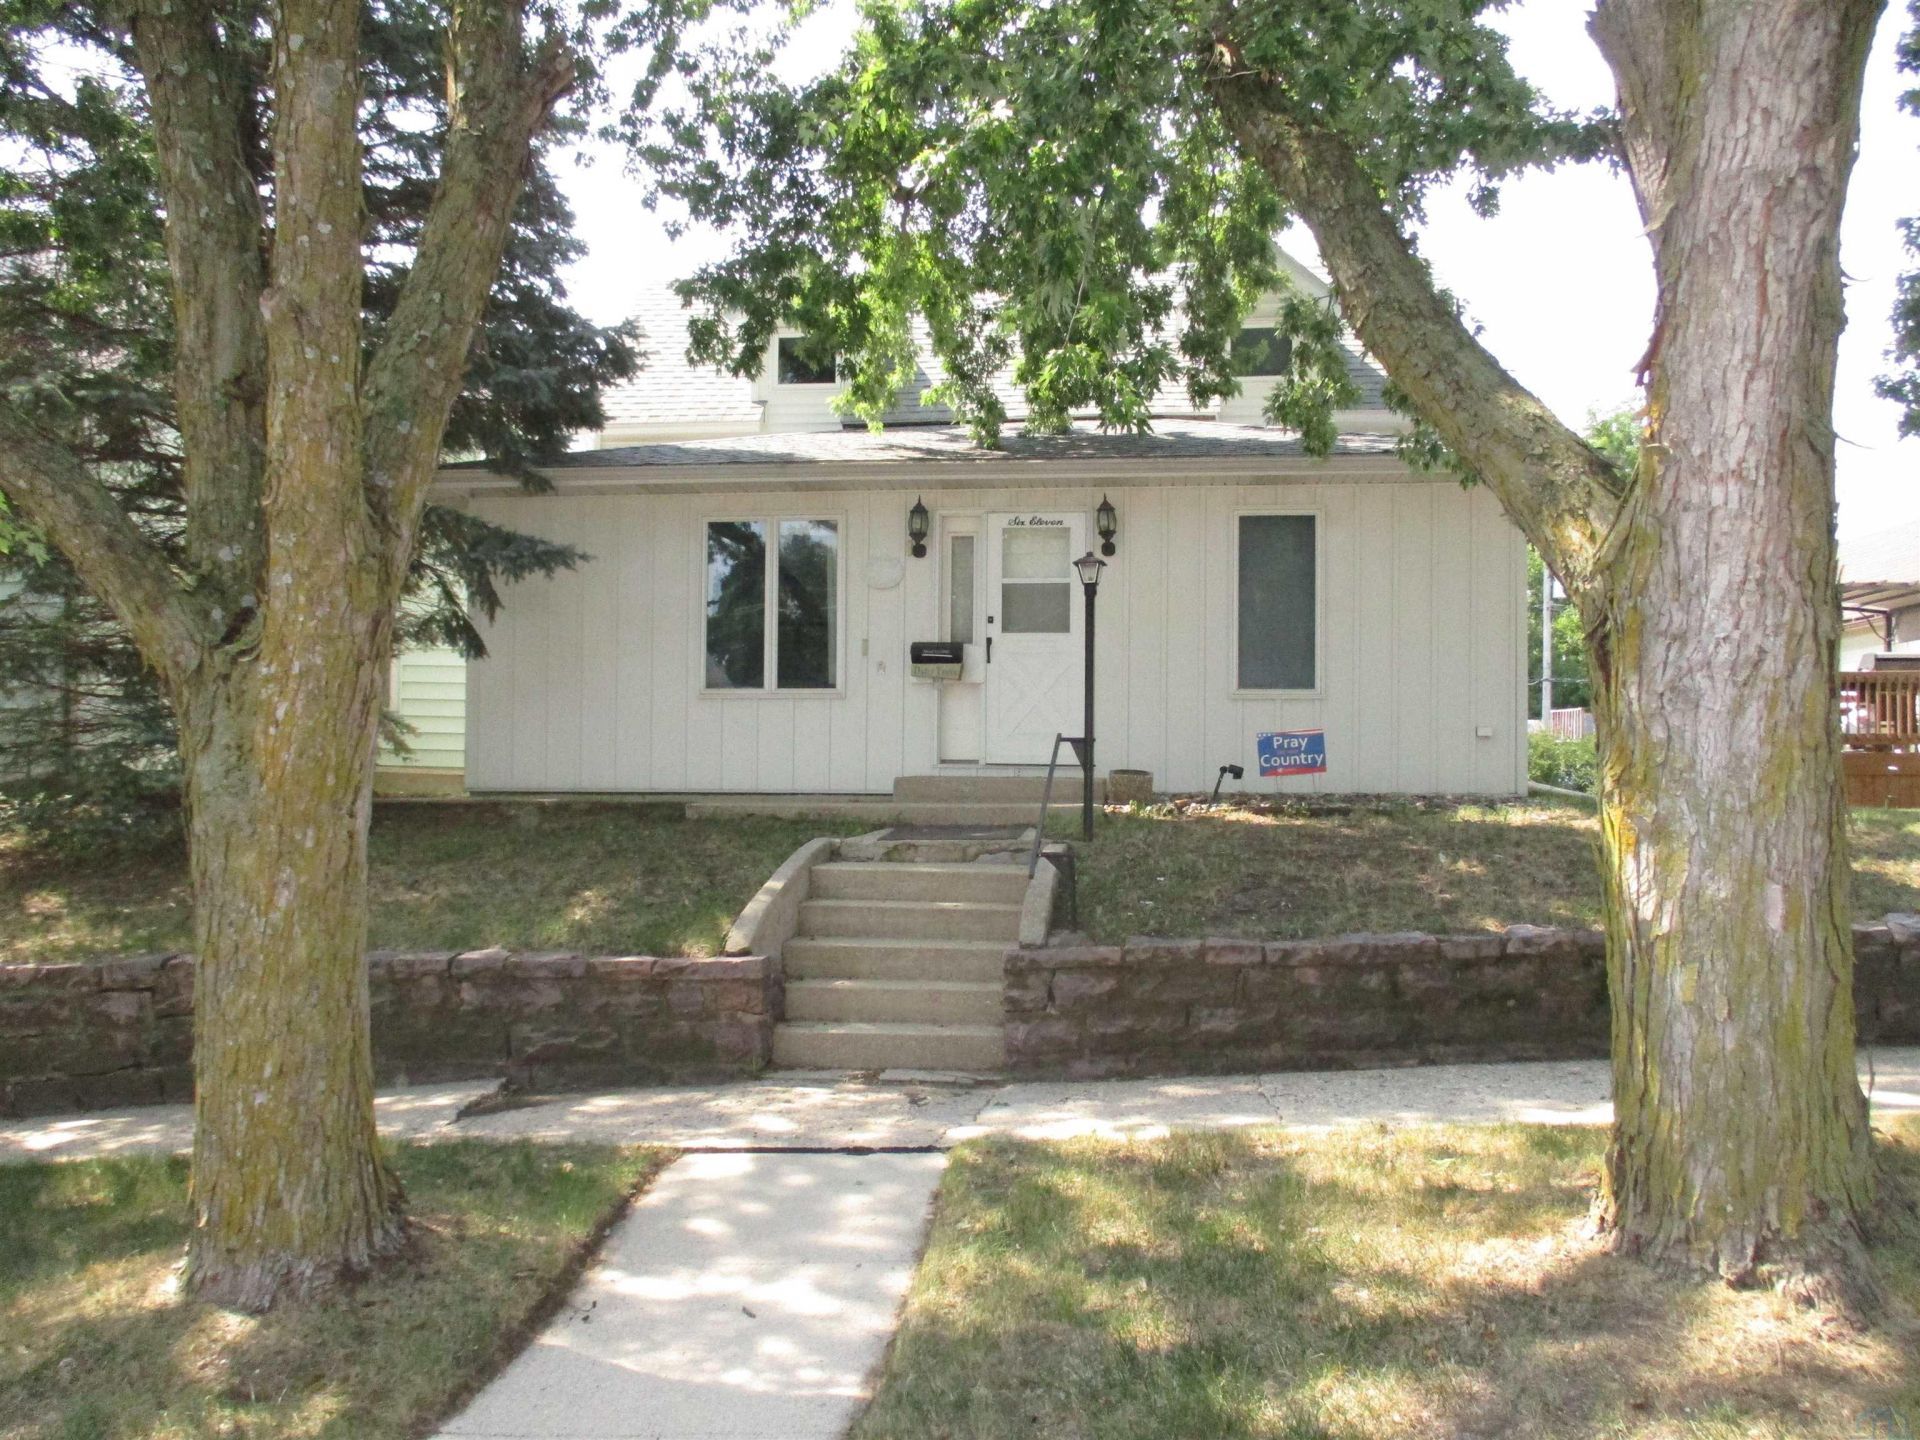
This property is located on the west side of Cherokee, Iowa. The home has vinyl and wood siding. There is a three stall carport and concrete driveway leading to an oversized two car garage. There is a small deck off the three season room and a concrete patio. The main floor of the home has the kitchen, dining room, three season room, living room, laundry, three quarter bathroom and a bedroom. The upstairs has three bedrooms and a full bath. The lower level has the family room and the utility room. This property has bonus building. There is a second house that is used as a shop and for storage as there is no heat or water to this structure. You can save money on storage rent and keep your valuables where you can keep an eye on them. This property has a lot to offer, come take a look.
Property Features
Property Type: Residential - Single Family
Basement: Block, Partially Finished
Cooling: 2 Central, Window
Fuel Type: Natural Gas
Garage: Detached, Multiple
Heating: Forced Air
Home Style: 1 1/2 Story
Lot Size: 0.28 Acres
Roof Type: Shingle
Taxes: $1,408
Year Built: 1890
Feature Descriptions
Amenities: 3 Season Porch, Deck, Fireplace, Foyer, Garage Door Opener, Main Floor Laundry, Oversized Garage, Smoke Detector, Patio - Stone/Paver
Basement Rooms: Family
Days on Site: 1
Driveway: Concrete
Exterior: Hardboard, Vinyl
Includes: Stove, Fridge, Dishwasher, Range Hood, Window Air Conditioner, Microwave, Ceiling Fans, Water Softener, Garage Door Openers, Smoke Alarms, Washer, Dryer.
Lot: Landscaping, Retaining Wall, Trees
Main Level Rooms: 3/4 Bath, Bedroom, Dining, Kitchen, Laundry, Living, Other
Parcel: 072738004
Rental: No
Second Floor Rooms: Bedroom, Full Bath
Sewer: City
SQFT Below Finished: 175
SQFT Below Total: 844
SQFT Below Unfinished: 669
SQFT Main: 994
SQFT Total Above Grade: 1589
Water: City
Water Softner: Included
Local Schools
High School: Washington High
Middle School: Cherokee Middle
Elementary School: Roosevelt
Listed By / Shown By
Listed By
Agency Name: EXIT Realty Midwest - Cherokee
Agency Phone: 712-225-9100
Shown By
Agent Name: The Burnett Team
Agent Phone: (712) 251-0829
Agency Title: United Real Estate Solutions

Estimate Your Payment
Estimated Payment
$ 900.31 per month $745.79 Principal & Interest $117.33 Property Tax $37.19 Homeowner's Insurance
611 W Cherry Street | MLS# 833966
This single family home located at 611 W Cherry Street, Cherokee, IA 51012 is currently listed for sale with an asking price of $127,500. This property was built in 1890 and has 4 bedrooms with 1764 sq. ft. Search Cherokee real estate on teamburnett.unitedrealestatesolutions.com today.