
BEDS4
BATHS1 full 1 partial
SQUARE FEET1,680
MLS#260958
STATUSActive
PROPERTY TYPEResidential - Single Family
SCHOOLOkoboji
Property Description
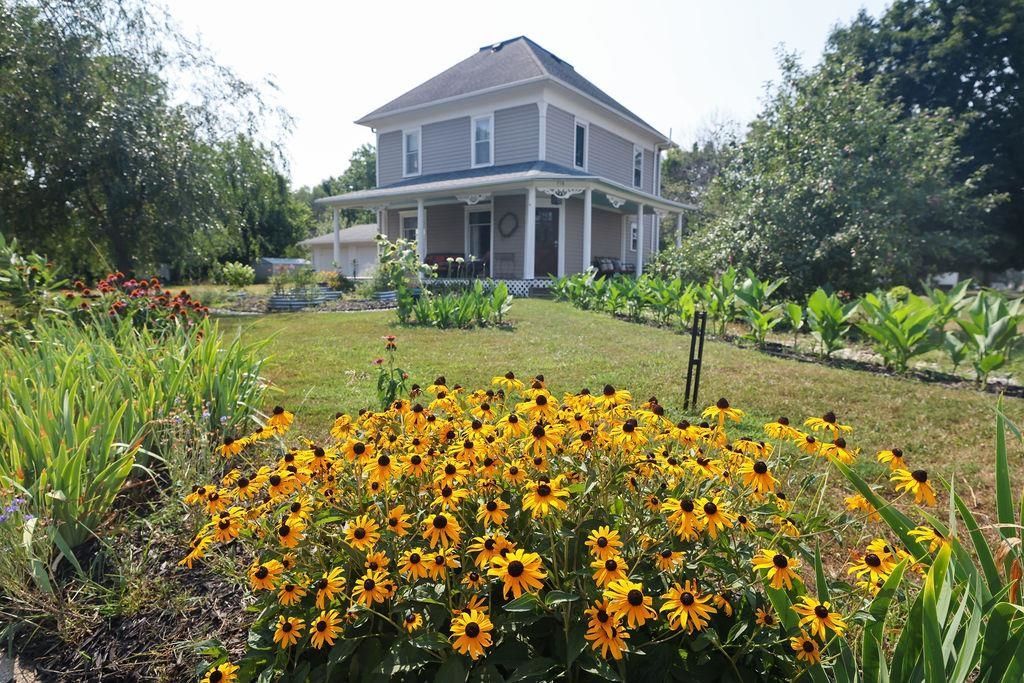
Imagine a home where mornings begin with coffee in the garden, afternoons are spent tending flowers and herbs, and every season brings something new to enjoy. Nestled on a beautifully landscaped 0.36-acre corner lot in the heart of Milford, this charming 3-bedroom, 1.5-bath home???with an additional bonus room???offers a rare blend of character, creativity, comfort, and connection to nature. Step outside and discover your own private garden oasis. Apple trees provide seasonal harvests, while established plantings of Russian sage, hydrangea, lilac, roses, lilies, irises, yarrow, calendula, echinacea, peppermint, strawberries, chives, grape hyacinth, and countless other perennials create a landscape bursting with color from spring through fall. An attached greenhouse extends the growing season, offering the perfect space for starting seedlings, growing herbs, or simply enjoying the peaceful surroundings. Inside, the home is being offered fully furnished and showcases beautiful original hardwood floors, preserved woodwork, and timeless architectural character. Natural light fills the inviting living spaces, creating a warm backdrop for everyday living, entertaining, or simply slowing down and enjoying home. The main level offers a practical, comfortable layout with convenient main-floor laundry. The kitchen has been thoughtfully updated with new flooring, backsplash, sink, and refrigerator, along with a reverse osmosis water filtration system. Upstairs, three bedrooms provide plenty of flexibility, while an additional bonus room opens the door to even more possibilities. Use it as a home office, creative studio, reading room, dressing room, hobby space, or guest area???or envision transforming it into an expansive primary suite. With plumbing access nearby, the space offers exciting potential for adding a larger closet and private primary bathroom. Outside, the oversized detached two-car garage provides plenty of room for vehicles, gardening equipment, workshop projects, and recreational gear, while an additional storage shed offers even more space. If you're looking for a home with soul, space to create, and a garden that feels like a destination of its own, this Milford property is truly special. Come experience the character, possibilities, and peaceful lifestyle this one-of-a-kind home has to offer.
Property Features
Property Type: Residential - Single Family
Basement: Yes
Cooling: Central
Fireplaces: 1
Fuel Type: Electric, Natural Gas, Wood
Garage: 2
Heating: Forced Air, Wood Stove
Home Style: 2 Story
Lot Size: 0.36 Acres
Roof Type: Asphalt
Stories: 2.0
Taxes: $1,872
Year Built: 1910
Feature Descriptions
Additional Structures: Greenhouse, Storage
Appliances: Dishwasher, Disposal, Dryer, Microwave, Range/Stove, Refrigerator, Washer
Basement Material: Rock, Stone
Basement Style: Partial
Bathroom: Main Floor Full Bath
Construction: Stick Built
Days on Site: 38
Dining: Separate
Electric: Breakers
Exterior: Driveway-Gravel, Porch
Exterior: Vinyl Siding
Fireplace: Wood Burning
Flood Zone: Unknown
Furnished: Yes
Interior: Ceiling Fan(s), Drinking Water System, Hardwood Floors, Main Floor Laundry, Natural Woodwork
Lot Dimensions: 105.00 X1 50.00
Lot Features: Corner Lot, Landscaped, Paved Street(s), Tree Cover-Medium
Mechanicals: Radon Mitigation System, Water Heater-Gas, Water Osmosis System
Parcel #: 1107130001
Road Frontage: City Street, Paved
Sewer: Public Sewer
SQ FT Above Grade Finished: 1680
SQ FT Below Grade Finished: 390
SQ FT Total: 2070
Water: Public/City
Local Schools
School District: Okoboji
Listed By / Shown By
Listed By
Agency Name: Keller Williams Okoboji
Agency Contact: PRIM: 712-330-4773
Agent Name: Josh Schaben

Shown By
Agent Name: The Burnett Team
Agent Phone: (712) 251-0829
Agency Title: United Real Estate Solutions

Estimate Your Payment
Estimated Payment
$ 1,685.10 per month $1,456.48 Principal & Interest $156.00 Property Tax $72.63 Homeowner's Insurance
715 10th Street | MLS# 260958
This single family home located at 715 10th Street, Milford, IA 51351 is currently listed for sale with an asking price of $249,000. This property was built in 1910 and has 4 bedrooms and 1 full and 1 partial baths with 1680 sq. ft. 10th Street is located within the Okoboji school district. Search Milford real estate on teamburnett.unitedrealestatesolutions.com today.